




Address
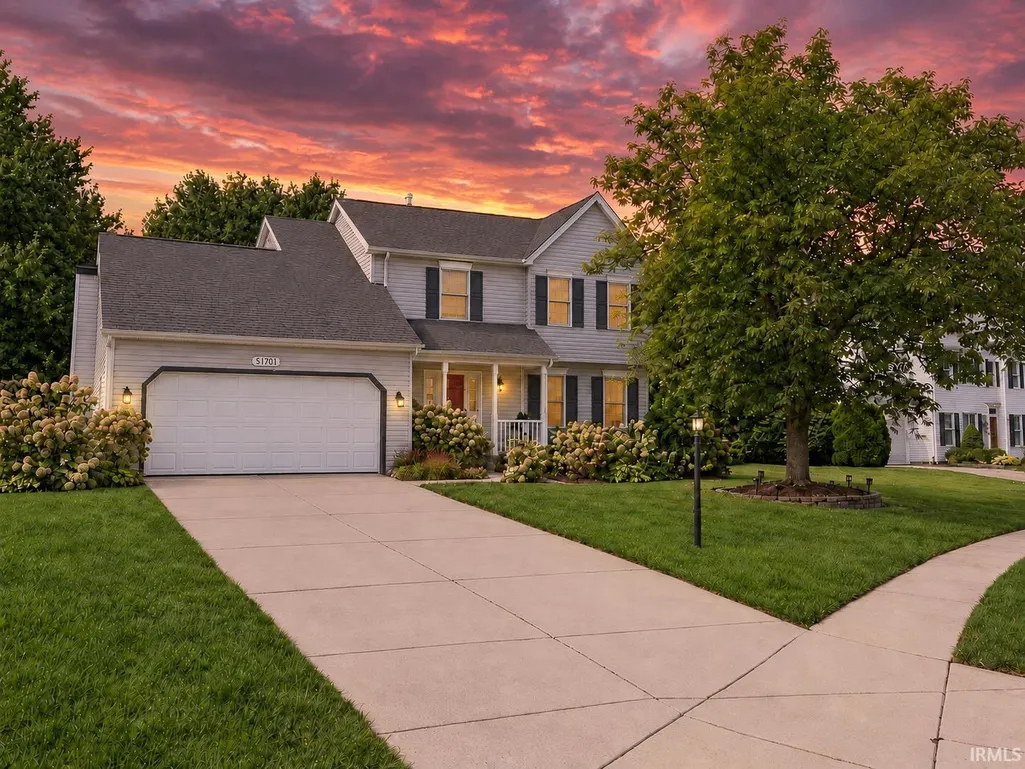
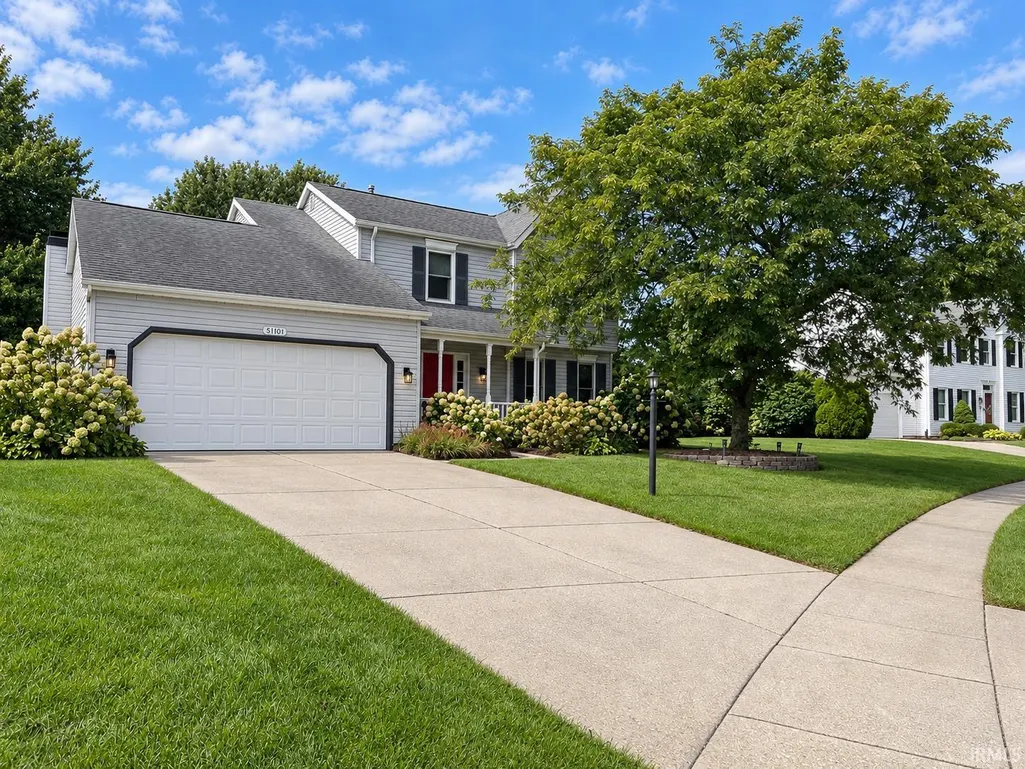
51701 Harvester Drive, Granger, IN
Price
$ 389,000
Property Attributes
- MLS#202639056
- TypeSingle Family
- Listing Status Active
- CountySAINT JOSEPH
- CityGranger
- AreaHarris
- NeighborhoodWoodfield Downs
- Zip46530
- StyleSite-Built Home
- Year Built1991
- Taxes$ 2292
- Price$ 389,000
- Bedrooms4
- Full Bathrooms2
- Half Bathrooms1
- Sqr Footage2128
- Lot Size0.4086 Acres
Data Source:
Indiana Regional MLS (IRMLS)
Property Description
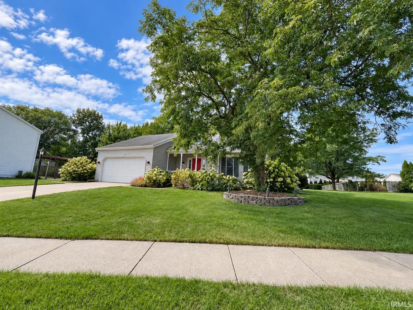
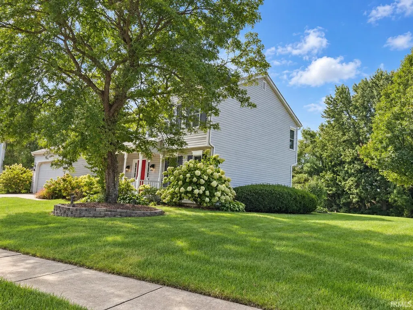
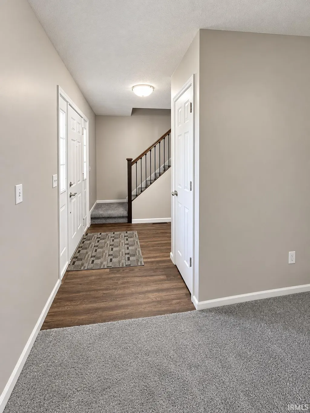
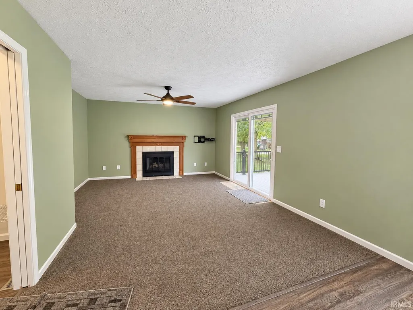
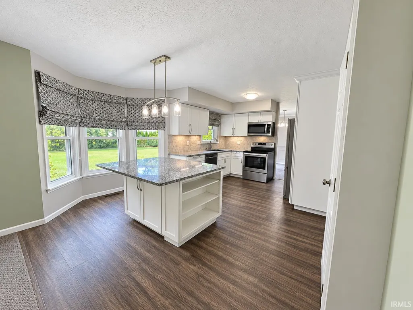
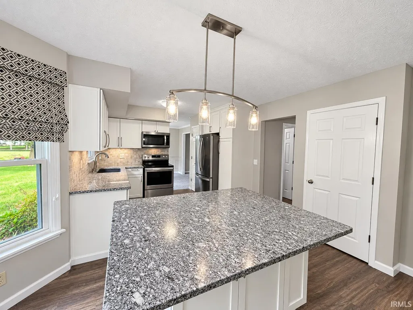
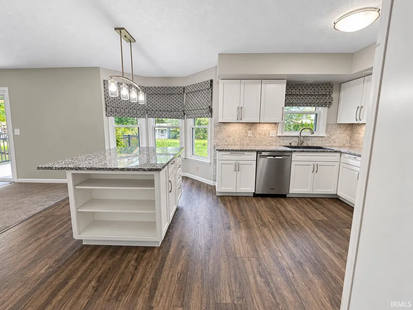
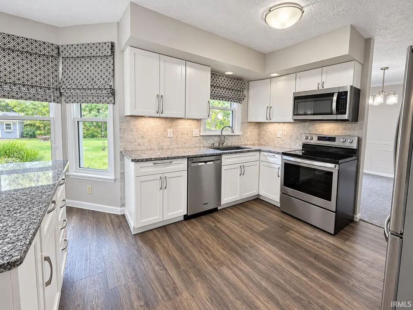
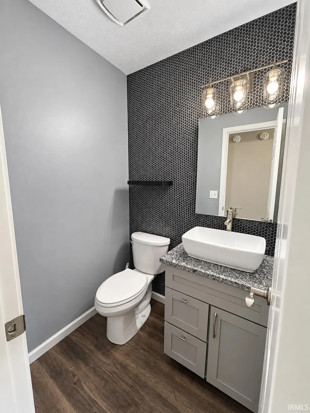
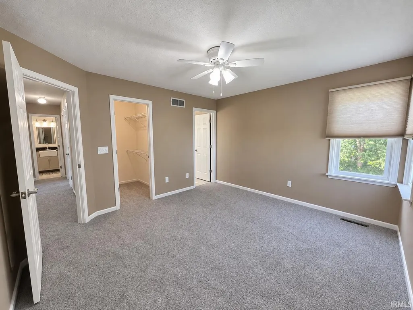
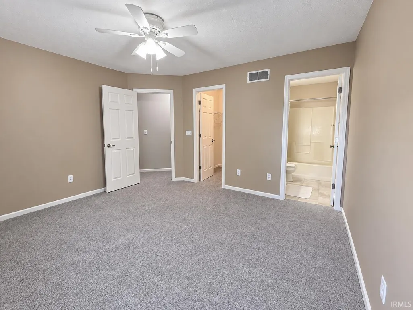
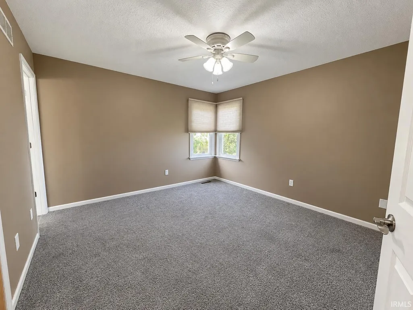
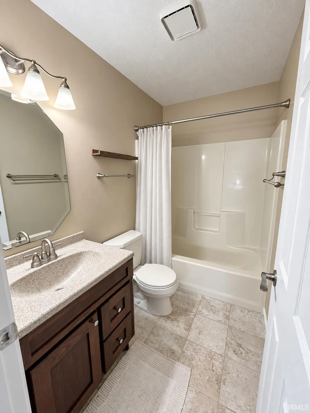
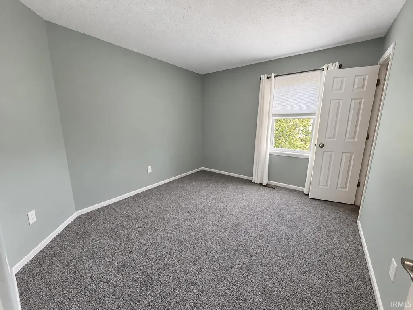
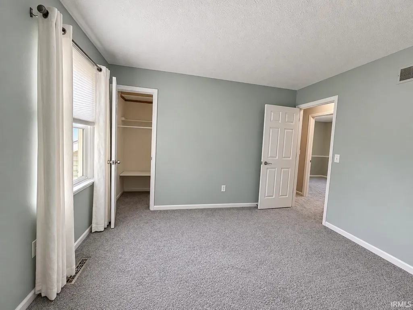
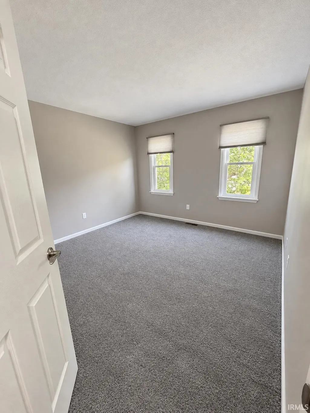
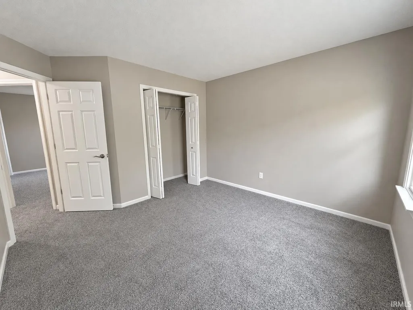
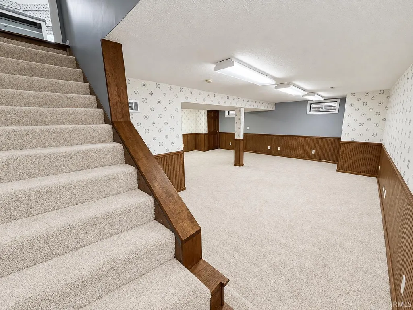
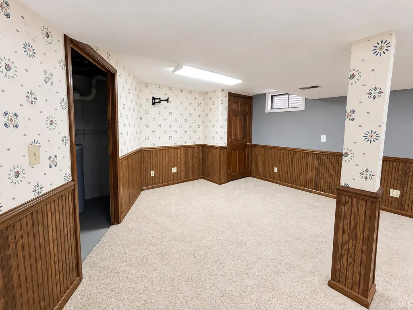
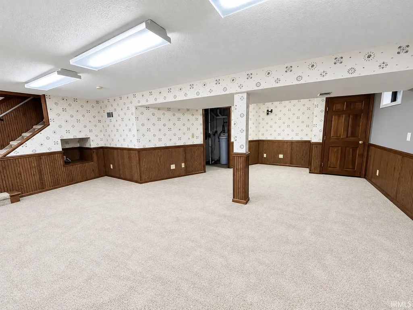
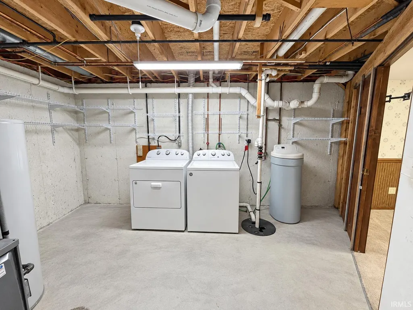
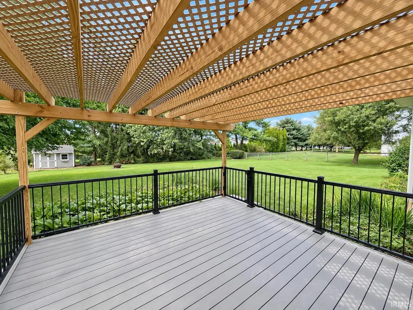
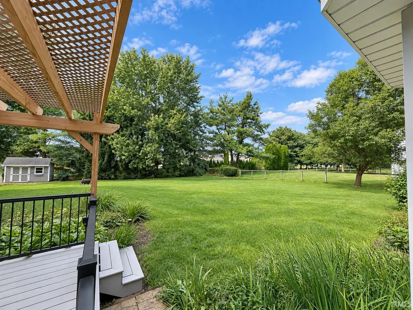
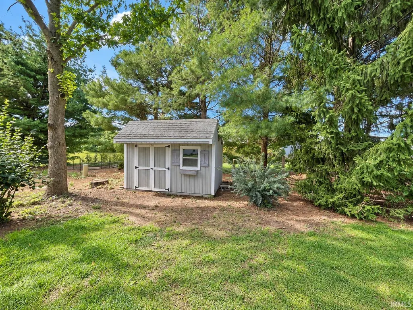
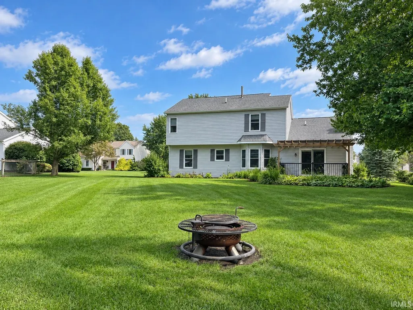
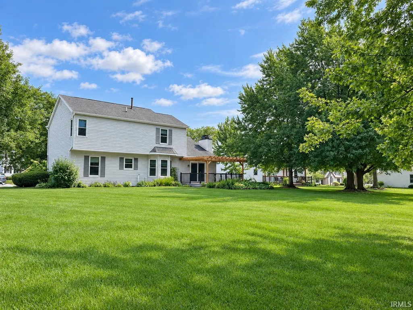
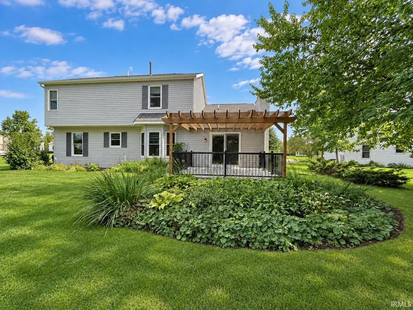
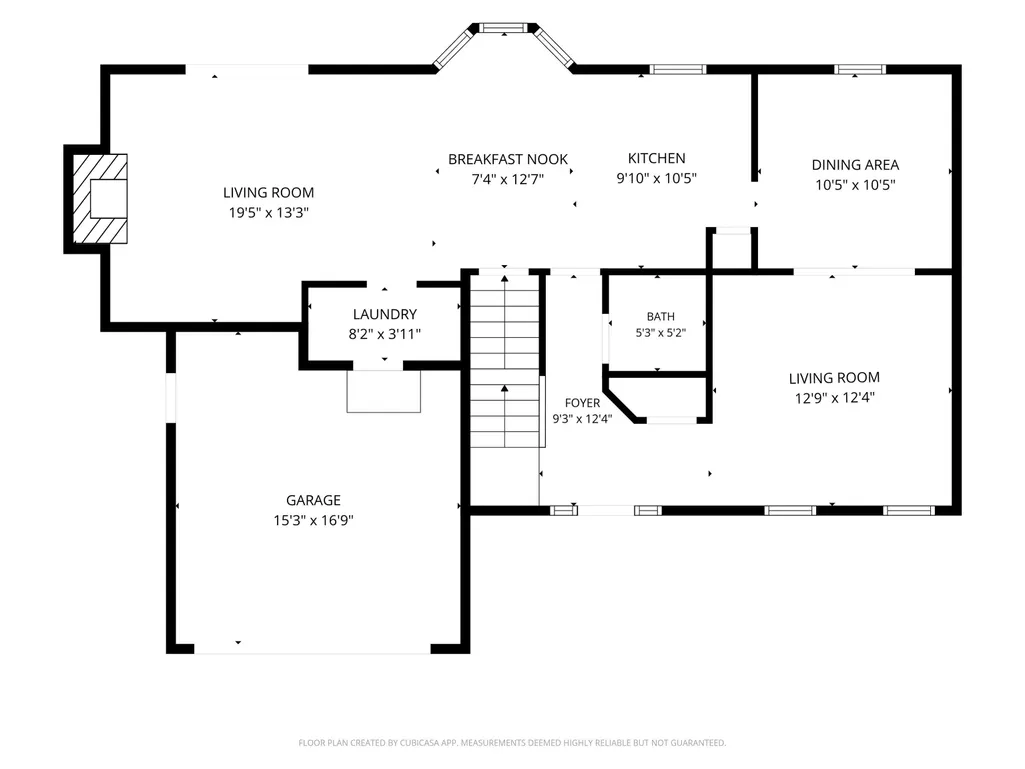
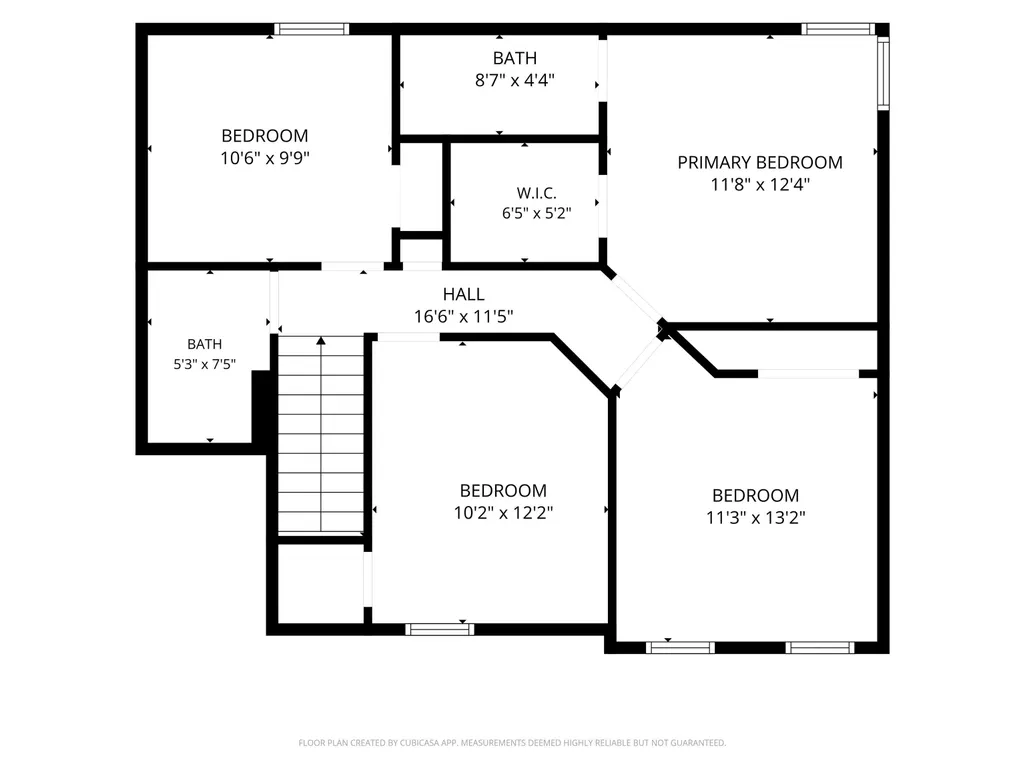
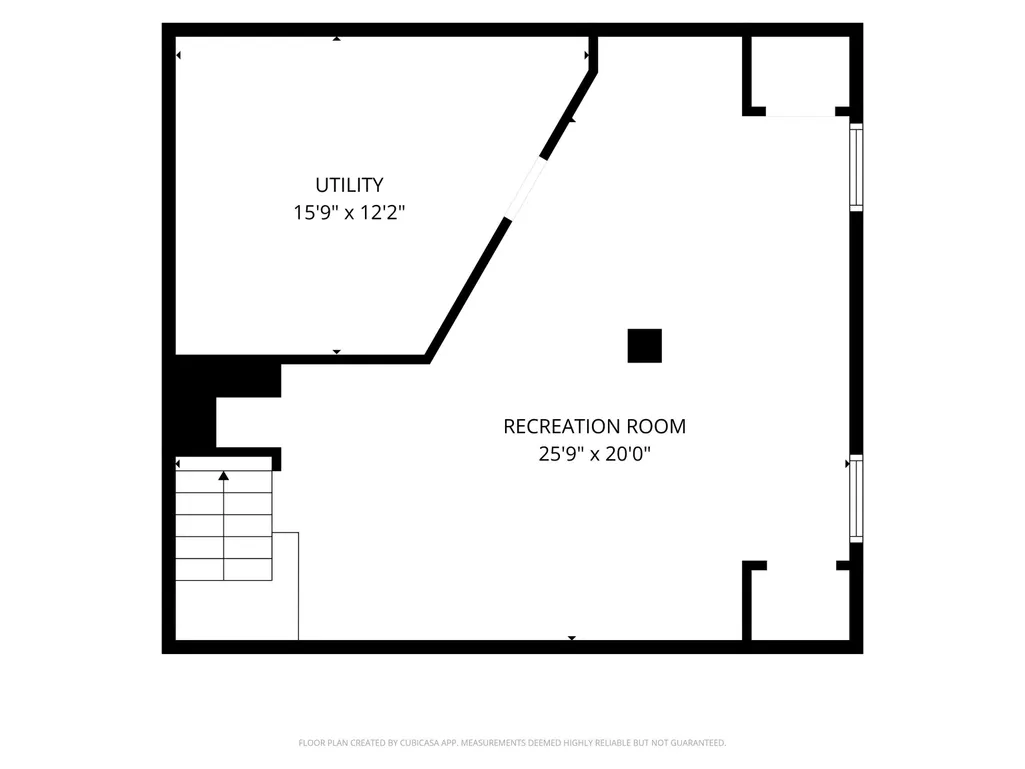
Imagine pulling into beautiful Woodfield Downs located in desirable, Granger, IN. and knowing youve found a place that feels like home before you even step through the door. Inside, fresh paint and new carpet in many areas throughout create a bright, welcoming feel. The main level is designed for both everyday living and making memories. Picture holiday dinners in the formal dining room, quiet mornings in the kitchen with its granite countertops, and cool Indiana evenings gathered in the family room around the fireplace, complete with a gas starter and / or just the wood-burning option. Just off the main living space, the mudroom adds everyday convenience along with storage or it even offers hookups for a stackable washer and dryer if youd prefer main-level laundry. A half bath completes the main floor. Head upstairs and youll find four bedrooms, including a spacious primary suite with its own private full bathroom. A second full bath serves the remaining bedrooms, giving everyone room to start and end the day comfortably. The finished basement adds even more possibilities. Whether you envision a movie room, game room, home gym, office, or additional gathering space, its ready for you to add your own finishing touches. Outside, step onto the new deck (2025) and take in the large yard. Theres room to entertain, play, garden, or simply relax at the end of the day. A storage shed keeps outdoor equipment tucked away, while the two-stall attached garage adds even more convenience. Recent updates include fresh paint, new carpet in many areas throughout, the newer deck, and a new septic system coming soon. Located in the desirable Woodfield Downs Subdivision and within the award-winning Penn School System, this home offers the space, comfort, and flexibility to grow into for years to come. Now its ready for you to make it yours.
| Elementary School | Middle School | High School |
|---|---|---|
| Northpoint Elementary School | Discovery Middle School | Penn High School |
| Price History | |
|---|---|
| 9/21/2026 | Listed $389,000 |
General Features
| Sewer | Septic |
|---|---|
| Heating | Gas,Forced Air |
| Cooling | Central Air |
| Laundry Y/N | Lower |
| Fireplaces | Yes |
| Garage | Attached |
| Amenities | Ceiling Fan(s),Deck Open,Dryer Hook Up Gas,Eat-In Kitchen,Garage Door Opener,Irrigation System,Kitchen Island,Landscaped,Range/Oven Hook Up Gas,Formal Dining Room |
| Status | Active |
| Full Baths | 2 |
| Half Baths | 1 |
| Bathrooms | 3 |
| Year Built | 1991 |
| New Construction | No |
| Subdivision | Woodfield Downs |
| Style | Two Story |
| Township | Harris |
| Class | RESIDENTIAL |
| Type | Site-Built Home |
| Age | 35 |
| FIPS Code | 18141 |
| Associated Document Count | 1 |
| REO | No |
| Status | Active |
| Auction Y/N | No |
| Annual Taxes | 2292 |
| Area | St. Joseph County |
| Location | City/Town/Suburb |
| High School | Penn |
| City | Granger |
| School District | Penn-Harris-Madison School Corp. |
| Assoc. Dues Frequency | Annually |
| HOA Fees $ | 115 |
| Total Sq Ft | 2252 |
| Elementary School | Northpoint |
| Middle School | Discovery |
| Legal Description | Woodfield Downs Sec Two Lot 53 |
| Virtual Tour | https://www.propertypanorama.com/instaview/irmls/202639056 |
| Agent First Name | Daniel |
| Agent Last Name | Weaver |
| Tax Year | 2025 |
| PROPOSED FINANCING | Cash,Conventional,FHA,VA |
Interior Features
| Basement | Partial Basement,Partially Finished |
|---|---|
| Fireplace(s) | 1 |
| Flooring | Carpet,Vinyl |
| Beds | 4 |
| Total Rooms | 11 |
| Fireplace | Family Rm,Wood Burning,Gas Starter |
| Full Baths Upper | 2 |
| Total Finished SqFt | 2128 |
| Basement Y/N | Yes |
| Above Grade Bedrooms | 4 |
| Half Baths Main | 1 |
| 1st Bedroom Level | Upper |
| 1st Bedroom Width | 12 |
| 2nd Bedroom Length | 11 |
| 2nd Bedroom Level | Upper |
| 2nd Bedroom Width | 10 |
| 3rd Bedroom Length | 10 |
| 3rd Bedroom Level | Upper |
| 3rd Bedroom Width | 12 |
| 4th Bedroom Length | 11 |
| 4th Bedroom Level | Upper |
| 4th Bedroom Width | 10 |
| Above Grade Finished SqFt | 1628 |
| Below Grade Finished SqFt | 500 |
| Below Grade Unfin. SqFt | 124 |
Exterior Features
| Exterior | Vinyl |
|---|---|
| Pool | No |
| Garage Length | 18 |
| Garage Width | 19 |
| Lot Size Area | 17799 |
| Lot Dimensions | 100x178 |
| Lot Description | 0-2.9999 |
| Garage SqFt | 342 |
| Well Type | Private |
| Approx. Lot Size Acres | 0.4086 |
| Garage Capacity | 2 |
| Waterfront Y/N | No |
| Garage Y/N | Yes |
Amenities
- Foreclosure
- Views
- New Construction
- Adult 55+
- Lease To Own
- No HOA Fees
- Furnished
- Primary On Main
- Air Conditioning
- Seller Finance
- Green
- Fixer Upper
- Horse
- Golf
- Fireplace
- Deck
- Garage
- Basement
- Pool
 IDX information is provided exclusively for consumers personal, non-commercial use and may not be used for any purpose other than to identify prospective properties consumers may be interested in purchasing. Data is deemed reliable but is not guaranteed accurate by the MLS. IDX information is provided by the Indiana Regional MLS.
Information last updated on September 21, 2026 12:29 PM UTC
IDX information is provided exclusively for consumers personal, non-commercial use and may not be used for any purpose other than to identify prospective properties consumers may be interested in purchasing. Data is deemed reliable but is not guaranteed accurate by the MLS. IDX information is provided by the Indiana Regional MLS.
Information last updated on September 21, 2026 12:29 PM UTC
Property vs Single Family Average in 46530
Price
Taxes
Year Built
