
Waterfront











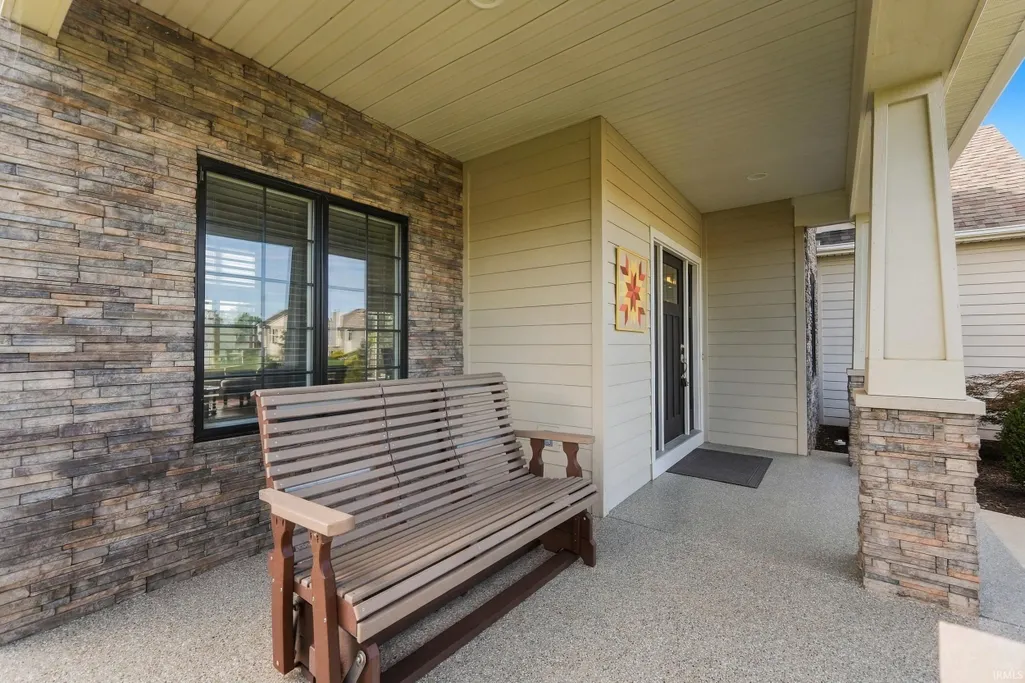

Address
6816 Canvasback Trail, Fort Wayne, IN
Price
$ 579,900
Property Attributes
- MLS#202638151
- TypeSingle Family
- Listing Status Active
- CountyALLEN
- CityFort Wayne
- AreaCedar Creek
- NeighborhoodMallardLake
- Zip46845
- StyleTraditional
- Year Built2017
- Taxes$ 4618
- Price$ 579,900
- Bedrooms4
- Full Bathrooms2
- Half Bathrooms2
- Sqr Footage3786
- Lot Size0.25 Acres
Data Source:
Indiana Regional MLS (IRMLS)
Property Description
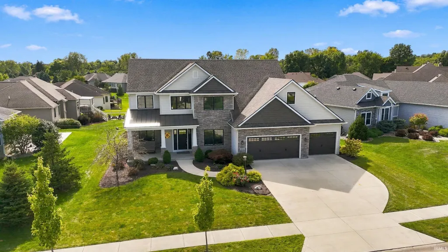
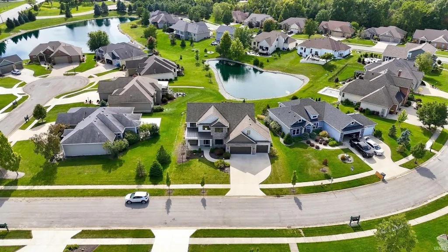
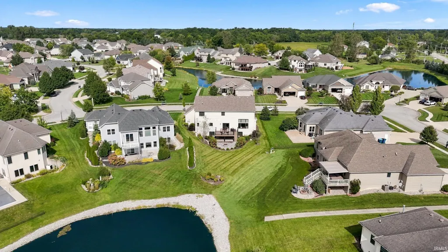
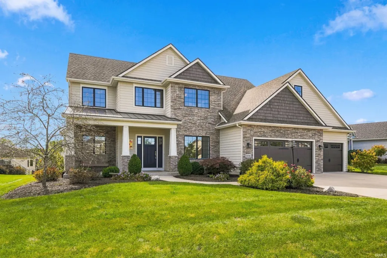
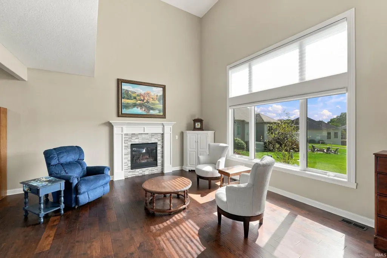
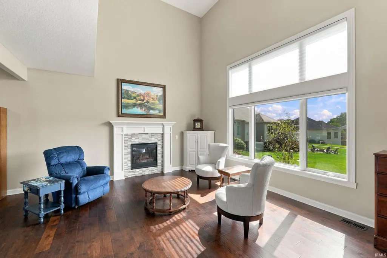
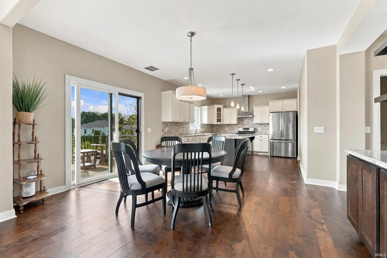
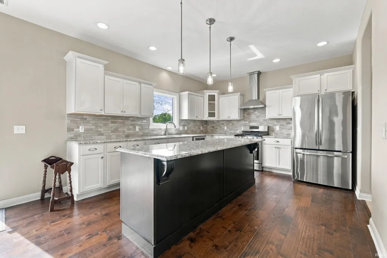
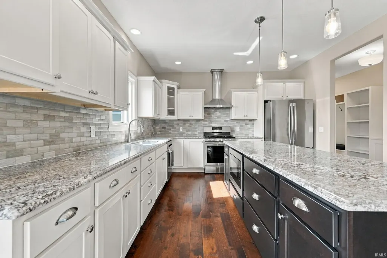
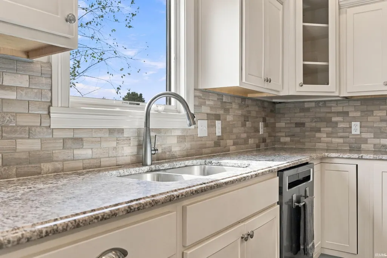
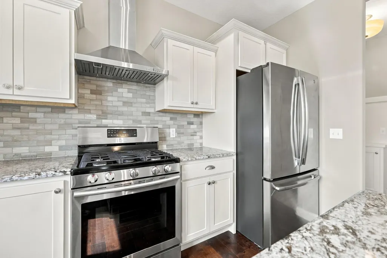
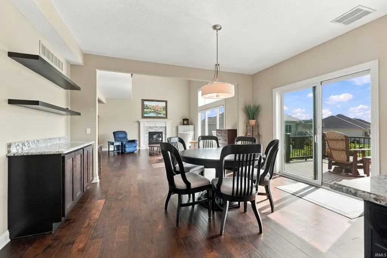
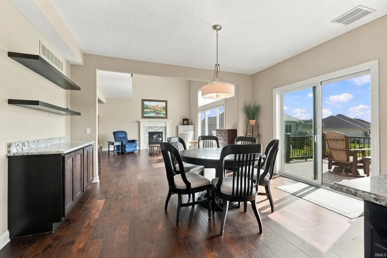
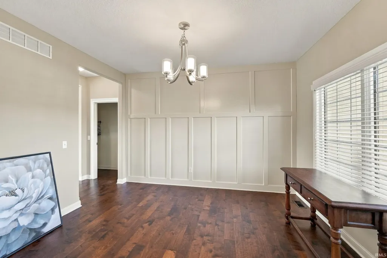
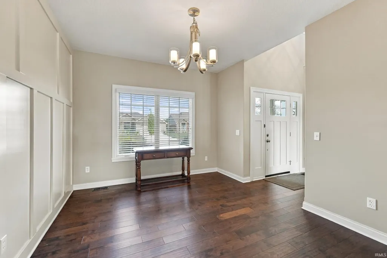
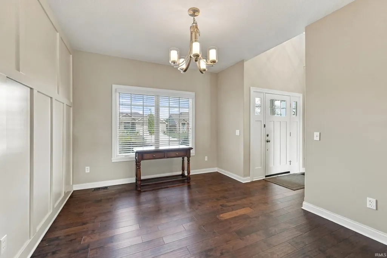
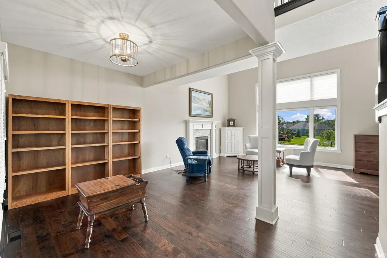
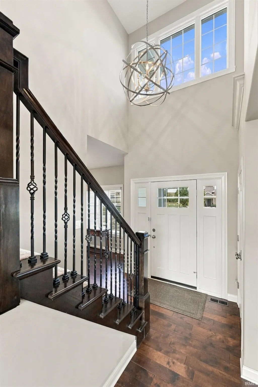
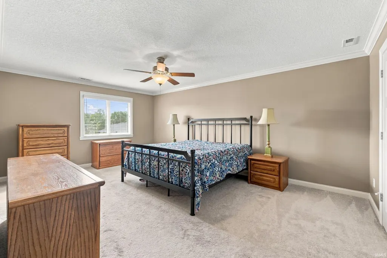
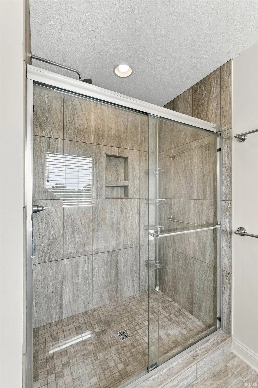
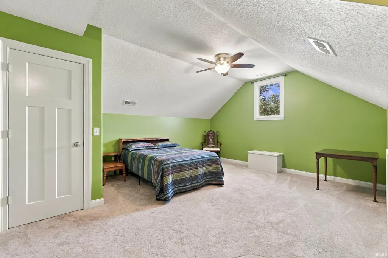
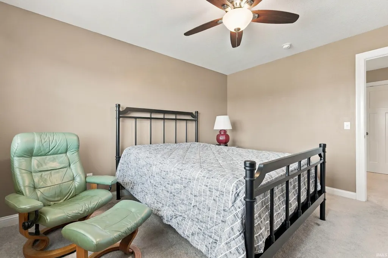
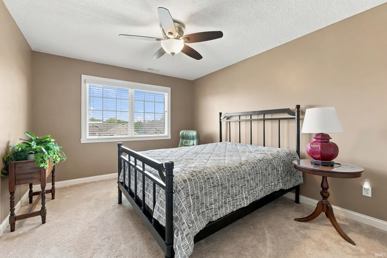
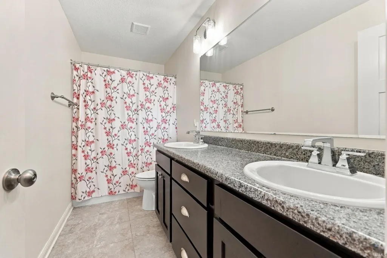
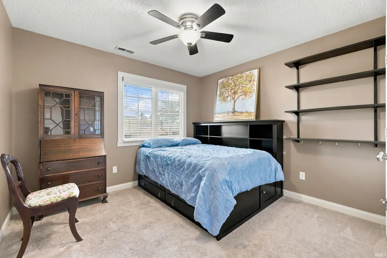
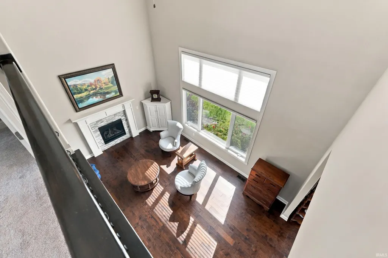
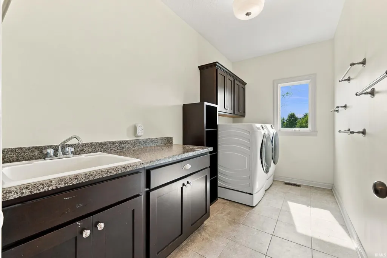
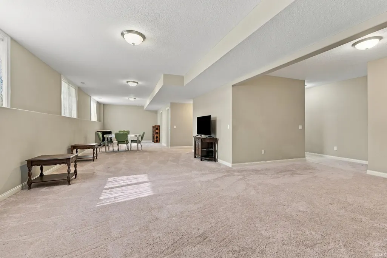
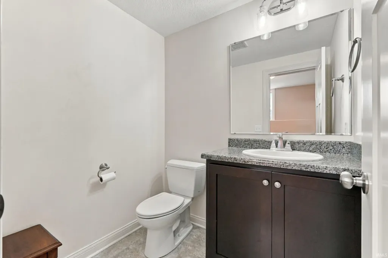
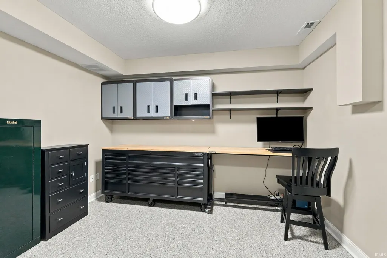
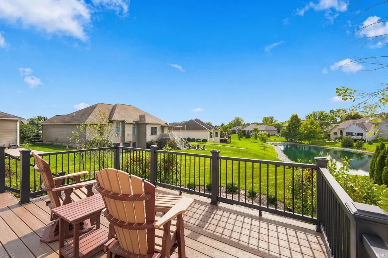
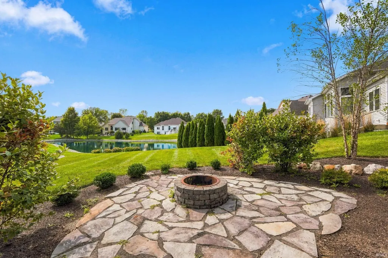
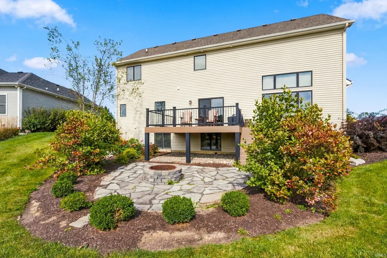
Schedule your showing today to see this ideal 2 story on a daylight finished basement within minutes to PRMC, I/69 and Dupont Rd. corridor. 4 bedrooms, 2 full bathrooms, 2 half bathrooms, 3900 SF with an open layout, 2-story great room are just a few of the features in this beautiful home. Clean and well-maintained, approach the front door and admire the epoxy coated covered front porch. Once inside you will notice the two story foyer and great room, transom windows allowing natural light, and an open layout to kitchen, which provides plenty of granite countertops for prep, cabinet space, an island with breakfast bar, coffee bar with floating shelves, and newer stainless steel GE appliances. Thoughtful design to entry from garage: keyless entry, 15x6 storage area with open shelving, 'lockers,' and closet, along with a 13x6 designated laundry room with a utility sink and cabinets. The upper level provides 4 bedrooms; the master bedroom is 17x15 with crown molding, two closets, en suite bathroom with a tile shower, & soaker tub. The daylight finished basement provides even more space for gaming, recreation, exercise, or hobbies, and is rough plumbed for a wet bar. The finished workroom with epoxy floor has a full complement of cabinets and counter space. The unfished space provides 168 SF for mechanicals and storage. The back view of the pond provides pleasant space for relaxation on the deck with new trex boards and vinyl fence, or enjoy a fireside chat on the flagstone patio. The HEATED 3 car garage is epoxy floored, and provides ample storage suspended from ceiling along with attic storage. Generator for back up energy supply for added peace of mind, and Kasa Matter Smart Light Switches in multiple areas.
| Elementary School | Middle School | High School |
|---|---|---|
| Leo Elementary School | Leo Middle School | Leo High School |
| Price History | |
|---|---|
| 9/15/2026 | Listed $579,900 |
General Features
| Sewer | Public |
|---|---|
| Heating | Gas,Forced Air |
| Kitchen Level | Main |
| Cooling | Central Air |
| Laundry Y/N | Main |
| Fireplaces | Yes |
| Garage | Attached |
| Amenities | 1st Bdrm En Suite,Attic Pull Down Stairs,Attic Storage,Breakfast Bar,Ceiling-9+,Ceiling Fan(s),Closet(s) Walk-in,Countertops-Stone,Crown Molding,Deck Open,Detector-Smoke,Disposal,Dryer Hook Up Gas/El |
| Status | Active |
| Full Baths | 2 |
| Half Baths | 2 |
| Bathrooms | 4 |
| Year Built | 2017 |
| New Construction | No |
| Subdivision | Mallard(s) Lake |
| Style | Two Story |
| Township | Cedar Creek |
| Class | RESIDENTIAL |
| Type | Site-Built Home |
| Age | 9 |
| Lot Number | 18 |
| FIPS Code | 18003 |
| Inside City Limits | No |
| Associated Document Count | 3 |
| REO | No |
| Status | Active |
| Auction Y/N | No |
| Dining Room Level | Main |
| Annual Taxes | 4618.08 |
| Area | Allen County |
| Location | City/Town/Suburb |
| High School | Leo |
| City | Fort Wayne |
| School District | East Allen County |
| Assoc. Dues Frequency | Annually |
| Assoc. Restrictions Y/N | Yes |
| HOA Fees $ | 380 |
| Energy Efficient | Appliances,Doors,HVAC,Roofing,Thermostat/Controllers |
| Architectural Style | Traditional |
| Total Sq Ft | 3954 |
| Elementary School | Leo |
| Middle School | Leo |
| Legal Description | LOT 18 MALLARD'S LAKE |
| Virtual Tour | https://www.propertypanorama.com/instaview/irmls/202638151 |
| Agent First Name | Katie |
| Agent Last Name | Brown |
| DOM | 6 |
| Tax Year | 2026 |
| PROPOSED FINANCING | Cash,Conventional,FHA,VA |
Interior Features
| Basement | Daylight,Full Basement,Finished |
|---|---|
| Fireplace(s) | 1 |
| Flooring | Hardwood Floors,Carpet,Tile |
| HVAC | Ceiling Fan |
| Kitchen Length | 15 |
| Laundry Room Width | 6 |
| Laundry Room Length | 13 |
| Kitchen Width | 14 |
| Beds | 4 |
| Total Rooms | 12 |
| Dining Room Length | 13 |
| Dining Room Width | 11 |
| Breakfast Room Length | 15 |
| Breakfast Room Width | 11 |
| Fireplace | Living/Great Rm,Gas Log |
| Family Room Width | 10 |
| Living Room Width | 15 |
| Den Length | 12 |
| Den Width | 10 |
| Family Room Length | 14 |
| Living Room Length | 18 |
| Full Baths Upper | 2 |
| Total Finished SqFt | 3786 |
| Basement Y/N | Yes |
| Above Grade Bedrooms | 4 |
| Below Grade Baths | 1 |
| Half Baths Below Grade | 1 |
| Half Baths Main | 1 |
| 1st Bedroom Level | Upper |
| 1st Bedroom Width | 13 |
| 2nd Bedroom Length | 17 |
| 2nd Bedroom Level | Upper |
| 2nd Bedroom Width | 15 |
| 3rd Bedroom Length | 13 |
| 3rd Bedroom Level | Upper |
| 3rd Bedroom Width | 11 |
| 4th Bedroom Length | 11 |
| 4th Bedroom Level | Upper |
| 4th Bedroom Width | 10 |
| Above Grade Finished SqFt | 2634 |
| Below Grade Finished SqFt | 1152 |
| Below Grade Unfin. SqFt | 168 |
| Extra Room Description | WorkRoom |
| Extra Room Length | 12 |
| Extra Room Level | Basement |
| Extra Room Width | 10 |
| Living/Great Rm Level | Main |
| Rec Room Length | 43 |
| Rec Room Level | Basement |
| Rec Room Width | 15 |
| Basement Material | Poured Concrete |
Exterior Features
| Exterior | Stone,Vinyl,Cement Board |
|---|---|
| Driveway | Concrete |
| Pool | No |
| Waterfront | Pond |
| Garage Length | 32 |
| Garage Width | 21 |
| Lot Size Area | 10742 |
| Lot Dimensions | 82X131 |
| Lot Description | Waterfront |
| Garage SqFt | 672 |
| Water Features | Assoc |
| Approx. Lot Size Acres | 0.25 |
| Garage Capacity | 3 |
| Off Street Parking Y/N | Yes |
| ROOF MATERIAL | Asphalt |
| Waterfront Y/N | Yes |
| Garage Y/N | Yes |
| County Zoning | R1 |
Amenities
- Foreclosure
- Views
- New Construction
- Adult 55+
- Lease To Own
- No HOA Fees
- Furnished
- Primary On Main
- Air Conditioning
- Seller Finance
- Green
- Fixer Upper
- Horse
- Golf
- Fireplace
- Deck
- Garage
- Basement
- Pool
 IDX information is provided exclusively for consumers personal, non-commercial use and may not be used for any purpose other than to identify prospective properties consumers may be interested in purchasing. Data is deemed reliable but is not guaranteed accurate by the MLS. IDX information is provided by the Indiana Regional MLS.
Information last updated on September 21, 2026 12:29 PM UTC
IDX information is provided exclusively for consumers personal, non-commercial use and may not be used for any purpose other than to identify prospective properties consumers may be interested in purchasing. Data is deemed reliable but is not guaranteed accurate by the MLS. IDX information is provided by the Indiana Regional MLS.
Information last updated on September 21, 2026 12:29 PM UTC
Property vs Single Family Average in 46845
Price
Taxes
Year Built
