
Golf Course - Primary on Main












Address
5216 Bayberry Court, Whitestown, IN
Price
$ 565,000
Property Attributes
- MLS#202636650
- TypeSingle Family
- Listing Status Active
- CountyBOONE
- CityWhitestown
- AreaPerry
- Zip46075
- StyleRanch,Traditional
- Year Built2023
- Taxes$ 4998
- Price$ 565,000
- Bedrooms3
- Full Bathrooms4
- Half Bathrooms0
- Sqr Footage2645
- Lot Size0.17 Acres
Data Source:
Indiana Regional MLS (IRMLS)
Property Description
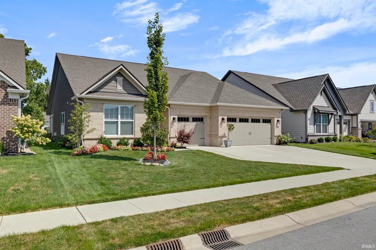
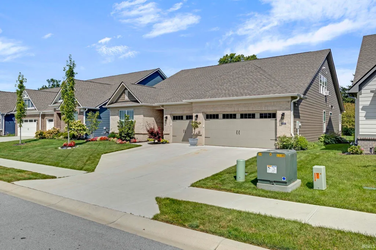
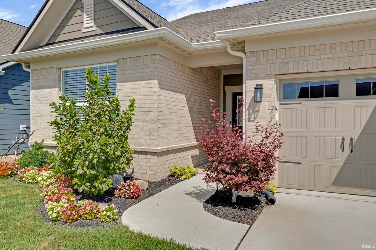
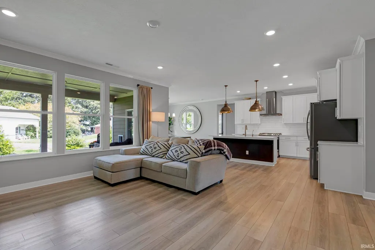
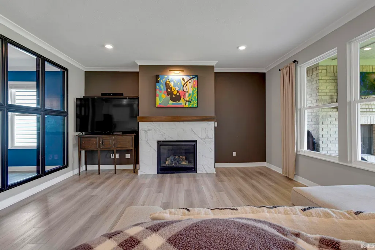
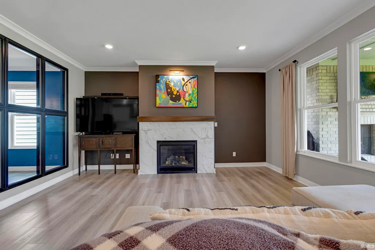
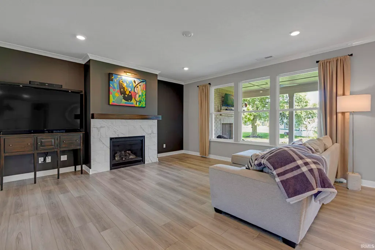
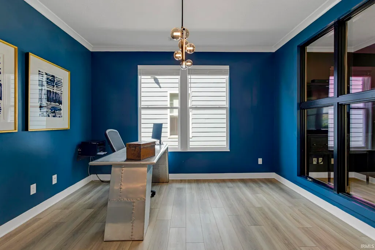
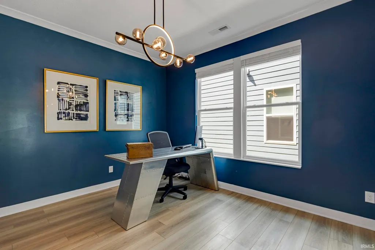
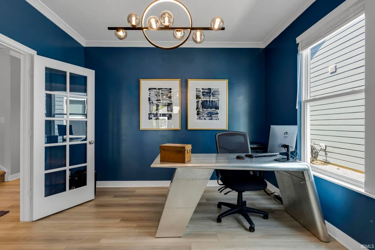
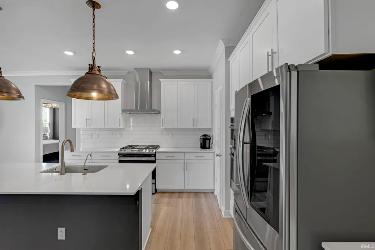
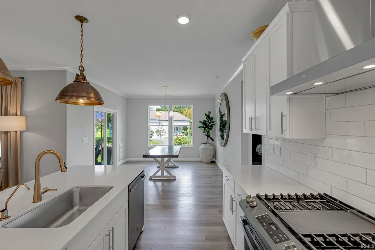
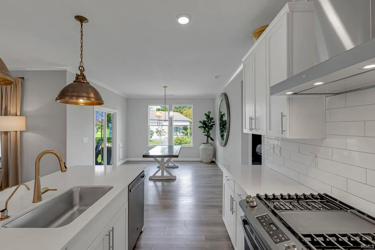
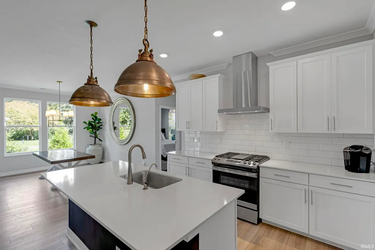
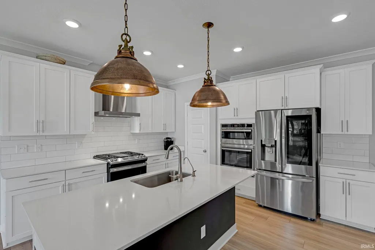
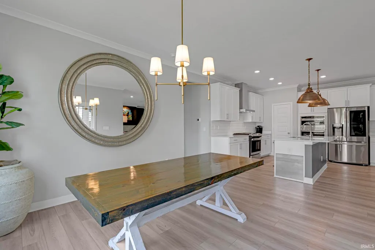
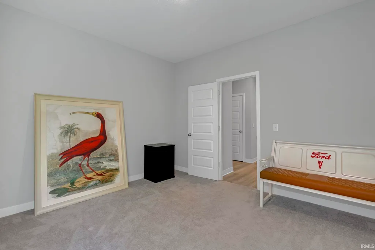
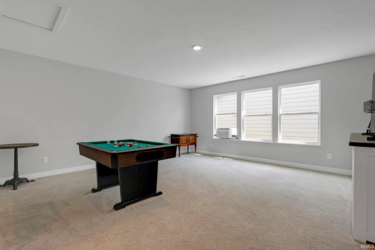
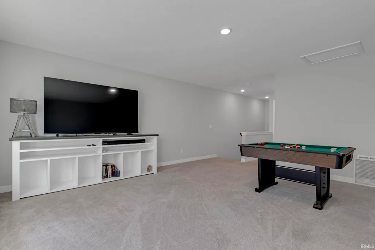
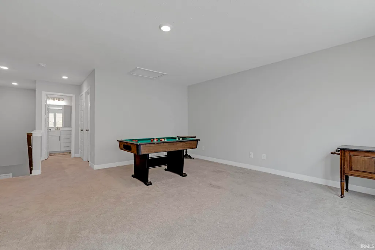
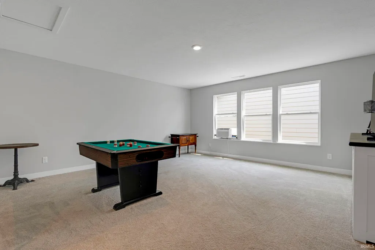
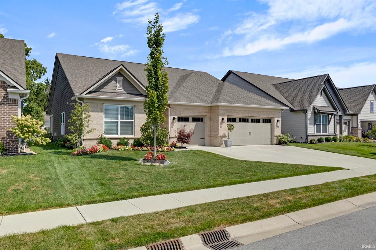
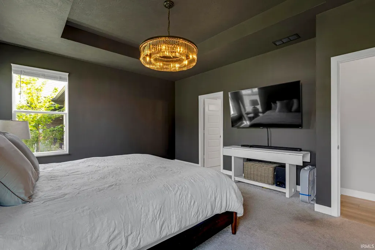
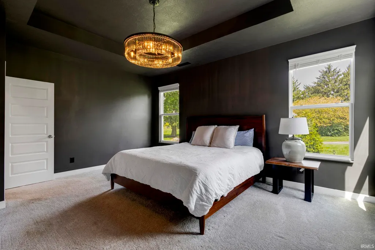
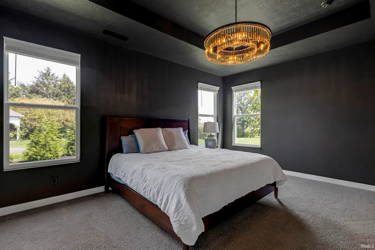
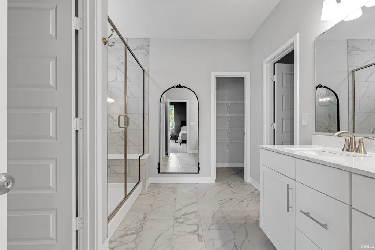
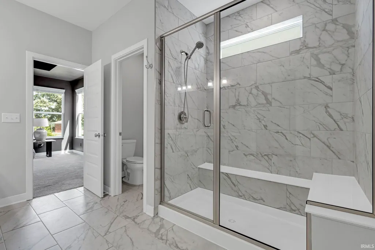
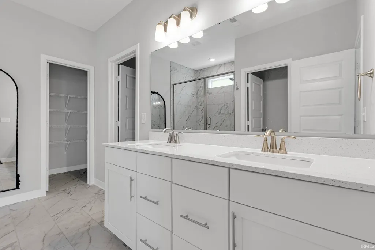
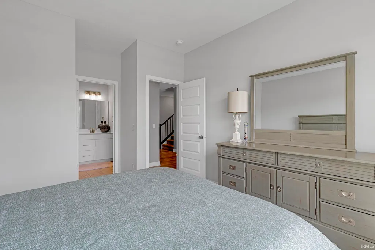
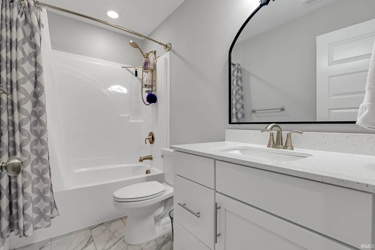
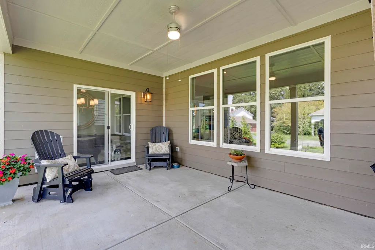
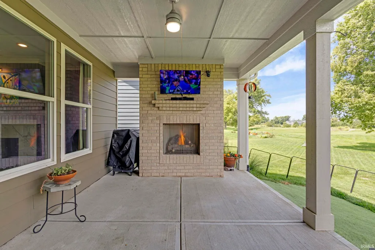
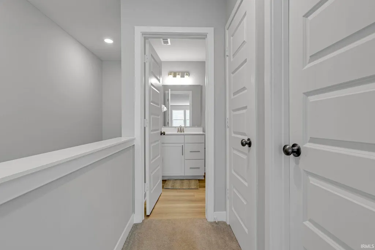
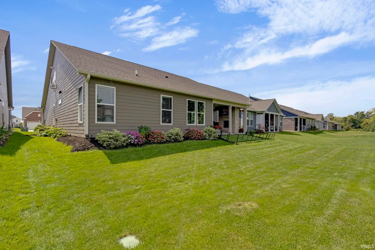
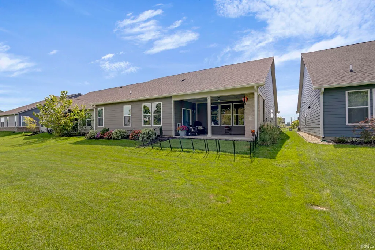
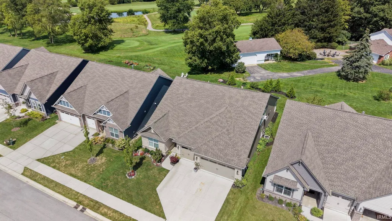
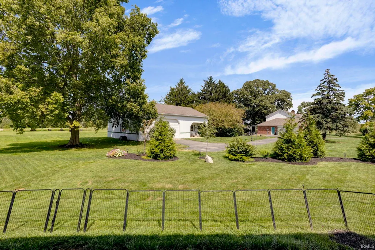
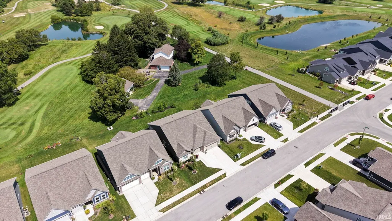
Welcome to this beautifully maintained home in Lennars premier Cardinal Pointe golf course community in Whitestown! This impressive Cornerstone Seabrook floor plan offers approximately 2,688 square feet, 3 bedrooms, 4 full baths, a second-floor bonus/family room, and an oversized 3-car garage. The main level features an inviting, open-concept design with a stunning Chefs Kitchen, complete with stainless steel appliances, a gas range, microwave hood vented to the exterior, subway tile backsplash, and quartz countertops. The spacious primary suite features a tray ceiling and luxurious ensuite bath with beautifully tiled shower, double-bowl raised-height vanity, and separate water closet. Two additional bedrooms and two additional full baths are conveniently located on the main floor. A private den/office provides the perfect quiet workspace, with wonderful natural light from two-sided windows. Upstairs, youll find a versatile bonus/family room along with a fourth full bath, offering excellent flexibility for guests, recreation, hobbies, or additional living space. Step outside to enjoy the covered back porch, highlighted by a gas-log fireplacean ideal spot for relaxing on crisp fall evenings or entertaining friends and family. Additional features include an oversized 3-car garage, tasteful landscaping, and meticulous care throughout. Located in Cardinal Pointe and served by Lebanon Community School Corporation, this home combines thoughtful design, quality finishes, and a desirable golf course community setting. A wonderful opportunity to enjoy comfortable, low-maintenance living in one of Whitestowns sought-after communities!
| Elementary School | Middle School | High School |
|---|---|---|
| Perry Worth Elementary School | Lebanon Middle School | Lebanon High School |
| Price History | |
|---|---|
| 9/4/2026 | Listed $565,000 |
General Features
| Sewer | Public |
|---|---|
| Heating | Gas,Forced Air |
| Kitchen Level | Main |
| Cooling | Central Air |
| Laundry Y/N | Main |
| Fireplaces | Yes |
| Garage | Attached |
| Amenities | 1st Bdrm En Suite,Cable Available,Ceiling-9+,Countertops-Solid Surf,Countertops-Stone,Deck Covered,Detector-Carbon Monoxide,Detector-Smoke,Disposal,Dryer Hook Up Electric,Eat-In Kitchen,Foyer Entry,G |
| Status | Active |
| Full Baths | 4 |
| Bathrooms | 4 |
| Year Built | 2023 |
| New Construction | No |
| Subdivision | None |
| Style | One and Half Story |
| Township | Perry |
| Class | RESIDENTIAL |
| Type | Site-Built Home |
| Age | 3 |
| Lot Number | 131 |
| FIPS Code | 18011 |
| Associated Document Count | 1 |
| REO | No |
| Status | Active |
| Auction Y/N | No |
| Common Amenities | Sidewalks |
| Dining Room Level | Main |
| Annual Taxes | 4998.78 |
| Area | Boone County |
| Location | Rural Subdivision |
| High School | Lebanon |
| City | Whitestown |
| School District | Lebanon Community School Corp. |
| Assoc. Dues Frequency | Not Applicable |
| Energy Efficient | Appliances,Doors,Electrical/Lighting,HVAC,Insulation,Roofing,Thermostat/Controllers,Windows |
| Architectural Style | Ranch,Traditional |
| Total Sq Ft | 2645 |
| Elementary School | Perry Worth |
| Middle School | Lebanon |
| Legal Description | CARDINAL POINTE SECTION 2 LOT 131 PERRY TOWNSHIP |
| Virtual Tour | https://www.propertypanorama.com/instaview/irmls/202636650 |
| Agent First Name | Mary |
| Agent Last Name | Mason |
| DOM | 15 |
| Tax Year | 2026 |
| PROPOSED FINANCING | Cash,Conventional |
Interior Features
| Basement | Slab |
|---|---|
| Fireplace(s) | 2 |
| Flooring | Hardwood Floors,Tile,Other |
| Other Room 1 Level | Main |
| HVAC | Ceiling Fan,High Efficiency Furnace |
| Kitchen Length | 16 |
| Laundry Room Width | 6 |
| Laundry Room Length | 8 |
| Kitchen Width | 16 |
| Beds | 3 |
| Total Rooms | 12 |
| Dining Room Length | 17 |
| Dining Room Width | 14 |
| Fireplace | Living/Great Rm,Fireplace Screen/Door,Other |
| Family Room Width | 17 |
| Living Room Width | 17 |
| Den Length | 12 |
| Den Width | 12 |
| Other Room 1 Description | foyer |
| Family Room Length | 17 |
| Living Room Length | 17 |
| Full Baths Main | 3 |
| Full Baths Upper | 1 |
| Total Finished SqFt | 2645 |
| Basement Y/N | No |
| Other Room 1 Length | 9 |
| Other Room 1 Width | 9 |
| Above Grade Bedrooms | 3 |
| 1st Bedroom Level | Main |
| 1st Bedroom Width | 14 |
| 2nd Bedroom Length | 12 |
| 2nd Bedroom Level | Main |
| 2nd Bedroom Width | 15 |
| 3rd Bedroom Length | 12 |
| 3rd Bedroom Level | Main |
| 3rd Bedroom Width | 12 |
| Above Grade Finished SqFt | 2645 |
| Living/Great Rm Level | Main |
| Main Level SqFt | 2225 |
Exterior Features
| Road Surface | Paved |
|---|---|
| Road Access | County |
| Exterior | Brick,Vinyl |
| Driveway | Concrete |
| Pool | No |
| Garage Length | 21 |
| Garage Width | 30 |
| Lot Size Area | 7579 |
| Lot Dimensions | 60X126 |
| Lot Description | Golf Frontage,Slope,0-2.9999 |
| Fence | None |
| Garage SqFt | 630 |
| Water Features | Assoc |
| Approx. Lot Size Acres | 0.17 |
| Energy Efficient Doors/Windows | Double Pane Windows |
| Garage Capacity | 3 |
| Off Street Parking Y/N | Yes |
| ROOF MATERIAL | Asphalt,Shingle |
| Waterfront Y/N | No |
| Garage Y/N | Yes |
Amenities
- Foreclosure
- Views
- New Construction
- Adult 55+
- Lease To Own
- No HOA Fees
- Furnished
- Primary On Main
- Air Conditioning
- Seller Finance
- Green
- Fixer Upper
- Horse
- Golf
- Fireplace
- Deck
- Garage
- Basement
- Pool
 IDX information is provided exclusively for consumers personal, non-commercial use and may not be used for any purpose other than to identify prospective properties consumers may be interested in purchasing. Data is deemed reliable but is not guaranteed accurate by the MLS. IDX information is provided by the Indiana Regional MLS.
Information last updated on September 22, 2026 12:42 PM UTC
IDX information is provided exclusively for consumers personal, non-commercial use and may not be used for any purpose other than to identify prospective properties consumers may be interested in purchasing. Data is deemed reliable but is not guaranteed accurate by the MLS. IDX information is provided by the Indiana Regional MLS.
Information last updated on September 22, 2026 12:42 PM UTC
Property vs Single Family Average in 46075
Price
Taxes
Year Built
Visits
