
Price Reduction - New Construction - Primary on Main - Eco Friendly




Address
390 E Country Lane, Shipshewana, IN
Price
$ 474,900
Property Attributes
- MLS#202633485
- TypeSingle Family
- Listing Status Active
- CountyLAGRANGE
- CityShipshewana
- AreaNewbury
- Zip46565
- StyleRanch
- Year Built2026
- Taxes$ 26
- Price$ 474,900
- Bedrooms3
- Full Bathrooms2
- Half Bathrooms0
- Sqr Footage1521
- Lot Size0.208 Acres
Data Source:
Indiana Regional MLS (IRMLS)
Property Description
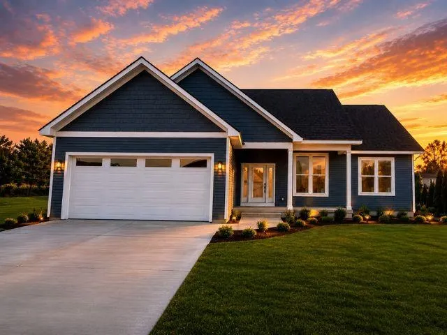
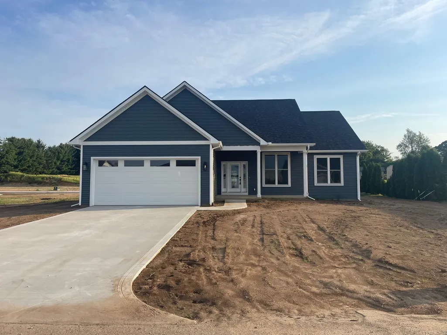
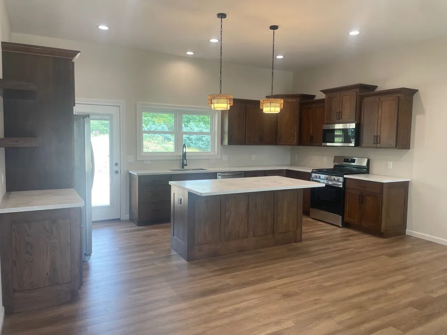
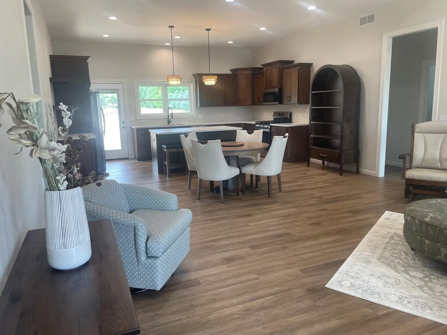
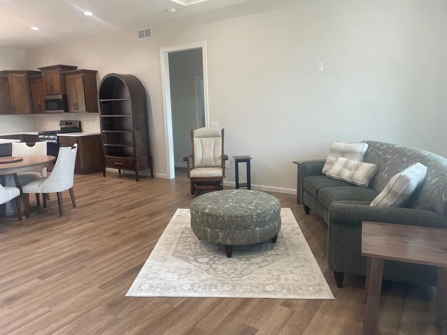
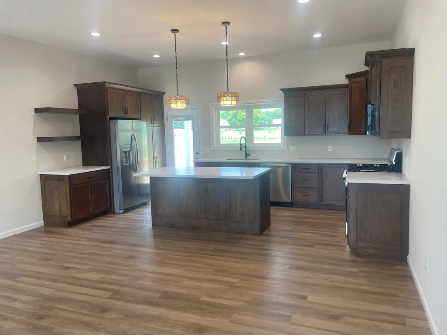
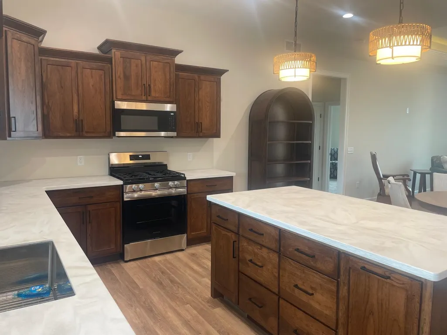
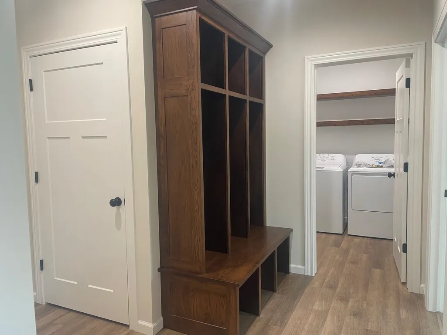
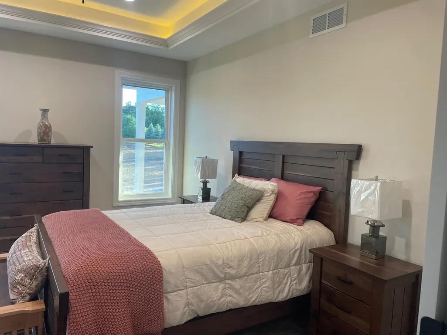
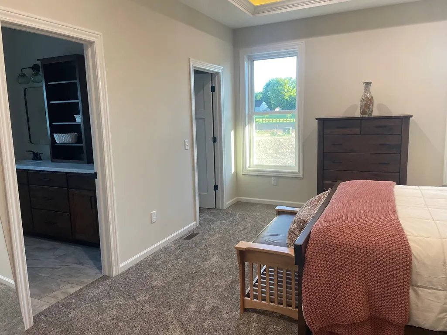
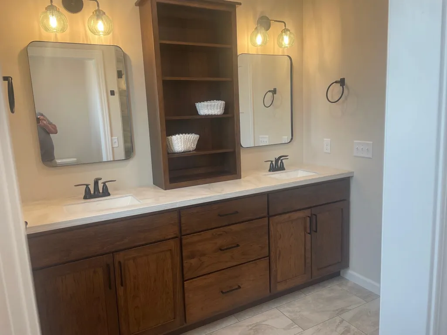
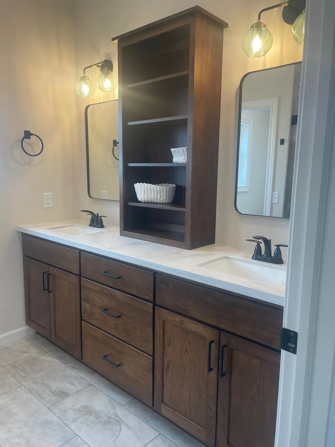
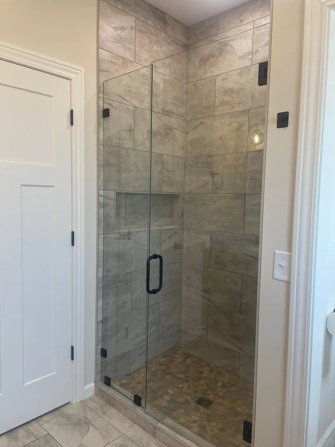
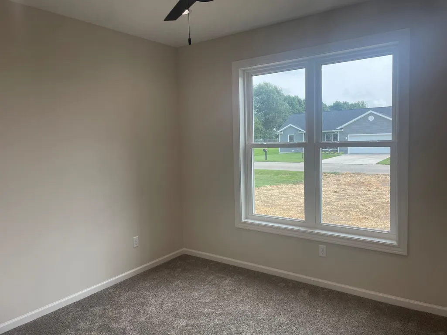
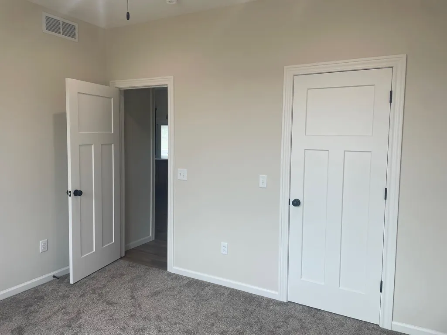
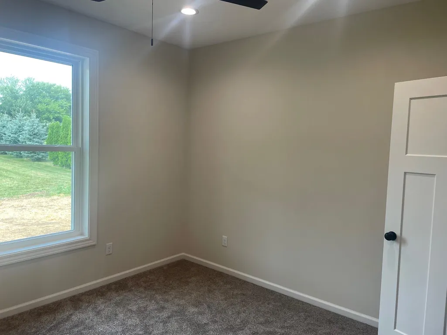
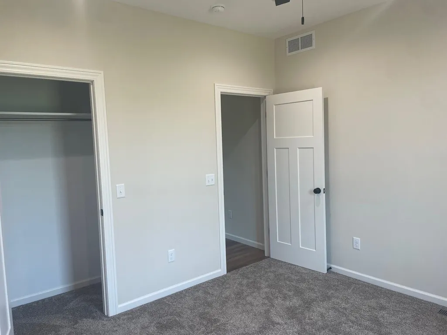
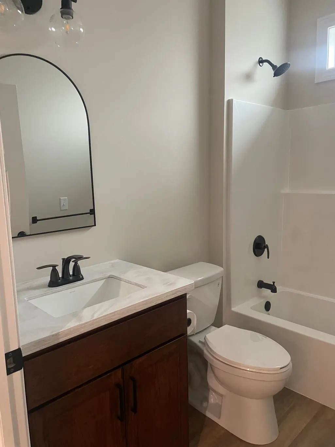
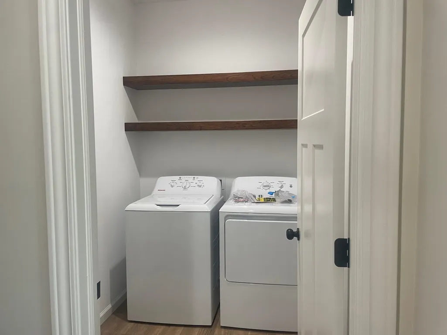
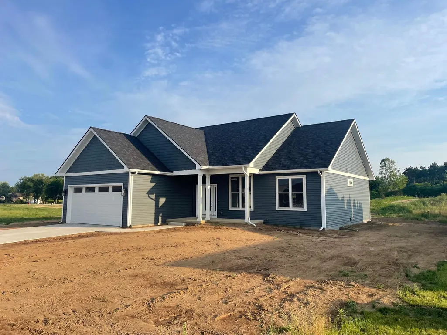
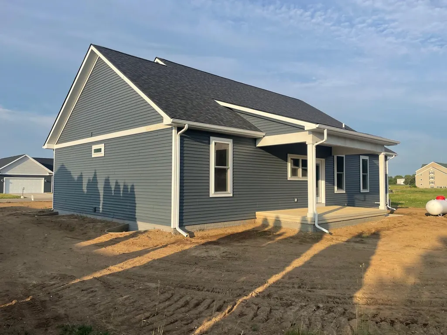
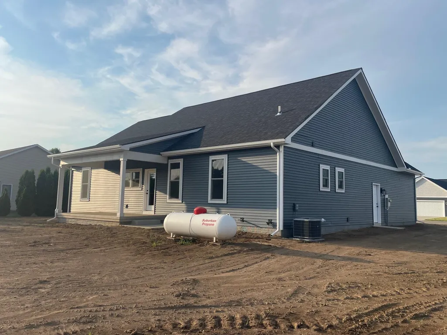
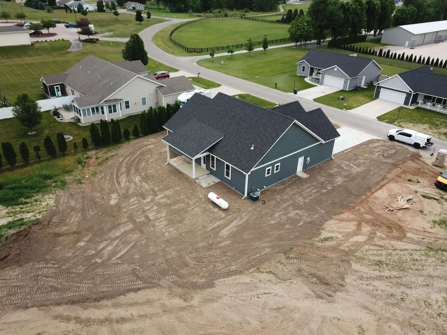
Welcome home to this beautifully crafted new construction home, offering quality craftsmanship, thoughtful design, and room to grow. With 3 bedrooms, 2 bathrooms, and upgraded finishes throughout, this home offers both style and functionality from the moment you walk through the door. Inside, the spacious open feel is enhanced by soaring 9', 10', and 11' ceilings, durable luxury vinyl plank flooring, and carefully selected finishes. The kitchen features beautiful hickory cabinetry with soft-close doors and drawers, solid surface countertops, and a complete appliance package. A custom-built hickory locker system provides a stylish and functional entryway, while the main-floor laundry adds everyday convenience and includes a washer and dryer. The private primary suite features a walk-in closet and an ensuite bath with a beautifully tiled walk-in shower. Enjoy the outdoors from either the covered front porch or the covered rear patio, offering all-day shade and a relaxing setting to take in the sunset. The oversized garage is sure to impress, with 10' ceilings and an 18' overhead door - ideal for large vehicles, hobbies, a workshop, or additional storage. An energy-efficient on-demand hot water system adds another thoughtful touch to this well-designed home. And there's plenty of room to grow! The unfinished basement features 9' ceilings and is already framed for **two additional bedrooms, a full bathroom, and a spacious family room**, providing an excellent opportunity to expand your living space in the future. With the main level plus the unfinished basement, there is **over 3,000 square feet of total space** under roof. **Quality craftsmanship, exceptional finishes, and incredible future potential make this new construction home one you won't want to miss.**
| Elementary School | Middle School | High School |
|---|---|---|
| Shipshewana-Scott Elementary School | Westview Jr/Sr Middle School | Westview Jr/Sr High School |
| Price History | |
|---|---|
| 8/17/2026 | Listed $489,900 |
| 8/31/2026 | 3$479,900 |
| 9/21/2026 | 2$474,900 |
General Features
| Sewer | City |
|---|---|
| Heating | Forced Air |
| Kitchen Level | Main |
| Cooling | Central Air |
| Laundry Y/N | Main |
| Fireplaces | No |
| Garage | Attached |
| Amenities | 1st Bdrm En Suite,Countertops-Solid Surf,Crown Molding,Dryer Hook Up Electric,Dryer Hook Up Gas,Eat-In Kitchen,Garage Door Opener,Kitchen Island,Patio Covered,Porch Covered,Range/Oven Hook Up Gas,Sta |
| Status | Active |
| Full Baths | 2 |
| Bathrooms | 2 |
| Year Built | 2026 |
| New Construction | Custom |
| Subdivision | None |
| Style | One Story |
| Township | Newbury |
| Class | RESIDENTIAL |
| Type | Site-Built Home |
| FIPS Code | 18087 |
| Associated Document Count | 7 |
| REO | No |
| Status | Active |
| Auction Y/N | No |
| Annual Taxes | 26.69 |
| Area | LaGrange County |
| Location | City/Town/Suburb |
| High School | Westview Jr/Sr |
| City | Shipshewana |
| School District | Westview School Corp. |
| Assoc. Dues Frequency | Not Applicable |
| Energy Efficient | Water Heater |
| Architectural Style | Ranch |
| Total Sq Ft | 3042 |
| Elementary School | Shipshewana-Scott |
| Middle School | Westview Jr/Sr |
| Legal Description | COUNTRY LANE ESTATES SEC II - LOT 13 - .208 AC |
| Virtual Tour | https://www.propertypanorama.com/instaview/irmls/202633485 |
| Agent First Name | William |
| Agent Last Name | Sines |
| DOM | 35 |
| Tax Year | 2025/2026 |
| PROPOSED FINANCING | Cash,Conventional,FHA |
Interior Features
| Basement | Full Basement |
|---|---|
| Flooring | Carpet,Vinyl |
| Kitchen Length | 18 |
| Laundry Room Width | 7 |
| Laundry Room Length | 6 |
| Kitchen Width | 11 |
| Beds | 3 |
| Total Rooms | 12 |
| Living Room Width | 22 |
| Living Room Length | 18 |
| Full Baths Main | 2 |
| Total Finished SqFt | 1521 |
| Basement Y/N | Yes |
| Above Grade Bedrooms | 3 |
| 1st Bedroom Level | Main |
| 1st Bedroom Width | 16 |
| 2nd Bedroom Length | 12 |
| 2nd Bedroom Level | Main |
| 2nd Bedroom Width | 12 |
| 3rd Bedroom Length | 12 |
| 3rd Bedroom Level | Main |
| 3rd Bedroom Width | 12 |
| Above Grade Finished SqFt | 1521 |
| Below Grade Unfin. SqFt | 1521 |
| Living/Great Rm Level | Main |
| Basement Material | Poured Concrete |
Exterior Features
| Road Surface | Asphalt |
|---|---|
| Exterior | Vinyl |
| Driveway | Concrete |
| Pool | No |
| Garage Length | 25 |
| Garage Width | 22 |
| Lot Size Area | 9060 |
| Lot Dimensions | 93' x 97' |
| Lot Description | Level |
| Garage SqFt | 550 |
| Water Features | None |
| Approx. Lot Size Acres | 0.208 |
| Garage Capacity | 2 |
| Off Street Parking Y/N | Yes |
| ROOF MATERIAL | Asphalt |
| Waterfront Y/N | No |
| Garage Y/N | Yes |
Amenities
- Foreclosure
- Views
- New Construction
- Adult 55+
- Lease To Own
- No HOA Fees
- Furnished
- Primary On Main
- Air Conditioning
- Seller Finance
- Green
- Fixer Upper
- Horse
- Golf
- Fireplace
- Deck
- Garage
- Basement
- Pool
 IDX information is provided exclusively for consumers personal, non-commercial use and may not be used for any purpose other than to identify prospective properties consumers may be interested in purchasing. Data is deemed reliable but is not guaranteed accurate by the MLS. IDX information is provided by the Indiana Regional MLS.
Information last updated on September 21, 2026 12:29 PM UTC
IDX information is provided exclusively for consumers personal, non-commercial use and may not be used for any purpose other than to identify prospective properties consumers may be interested in purchasing. Data is deemed reliable but is not guaranteed accurate by the MLS. IDX information is provided by the Indiana Regional MLS.
Information last updated on September 21, 2026 12:29 PM UTC
Property vs Single Family Average in 46565
Price
Taxes
Year Built
Visits
