
Primary on Main









Address
3919 County Rd 34, Auburn, IN
Price
$ 599,000
Property Attributes
- MLS#202625936
- TypeSingle Family
- Listing Status Active
- CountyDEKALB
- CityAuburn
- AreaGrant
- NeighborhoodShaneyfelt
- Zip46706
- StyleTraditional
- Year Built1998
- Taxes$ 1902
- Price$ 599,000
- Bedrooms3
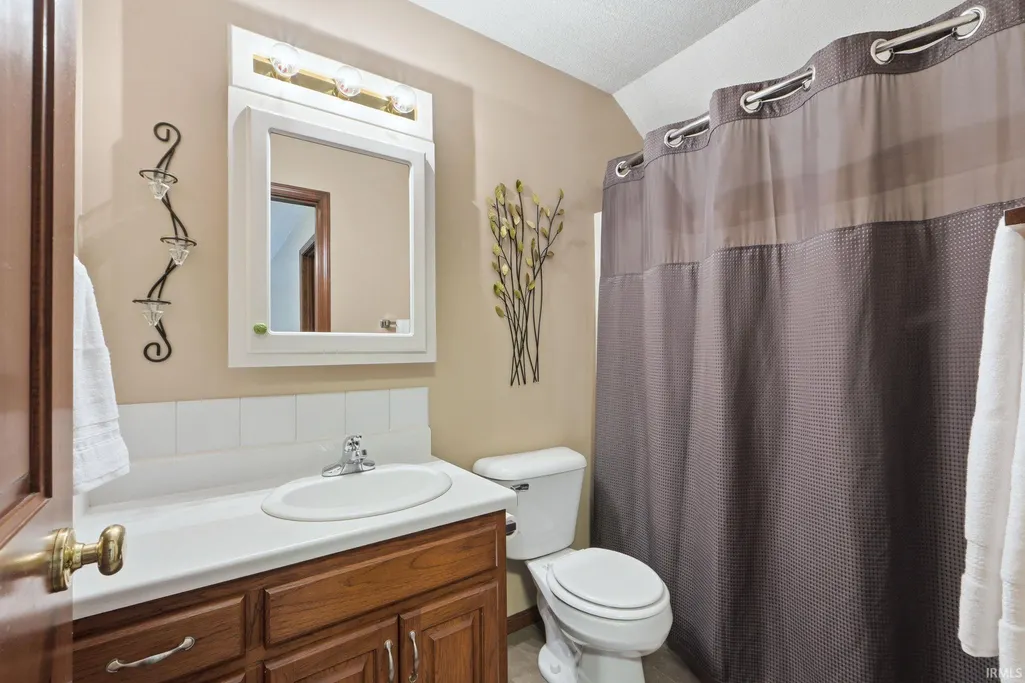
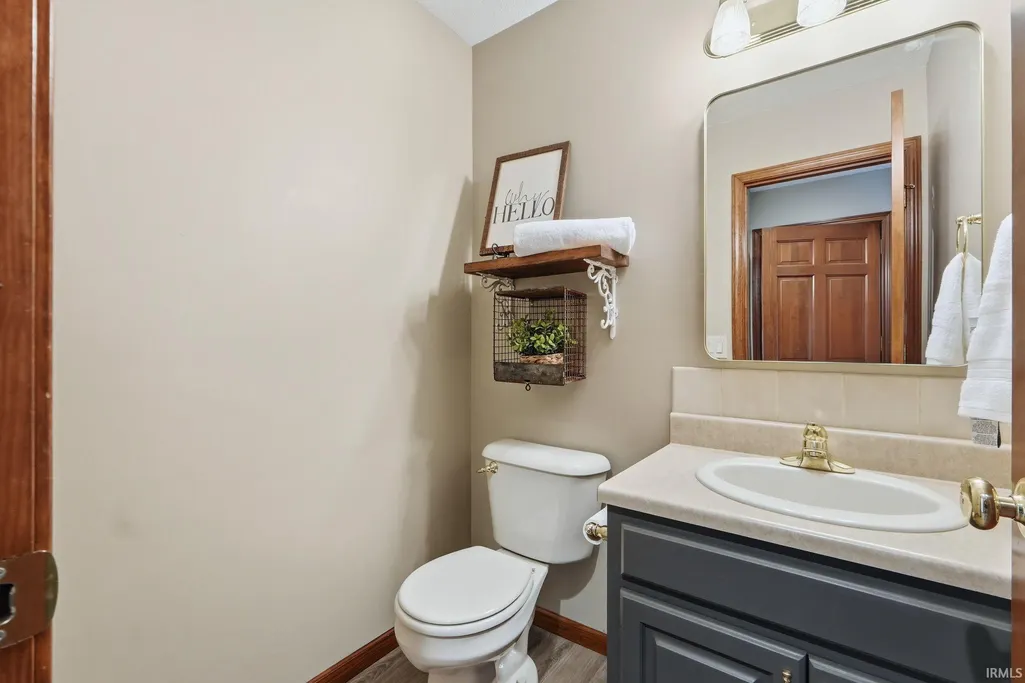
- Full Bathrooms2
- Half Bathrooms1
- Sqr Footage2150
- Lot Size5 Acres
Data Source:
Indiana Regional MLS (IRMLS)
Property Description
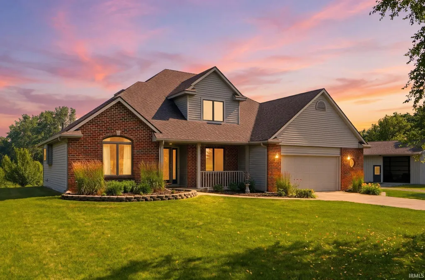
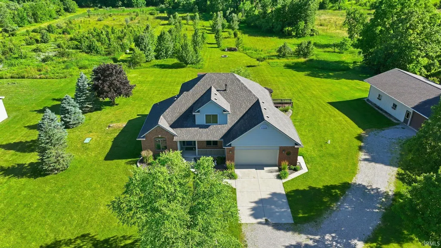
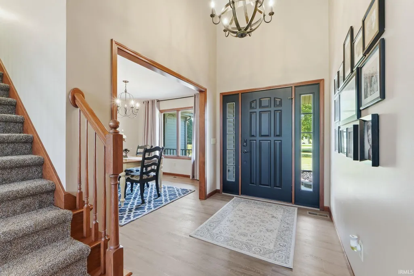
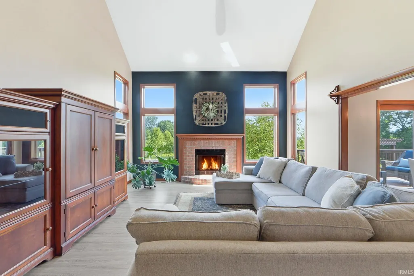
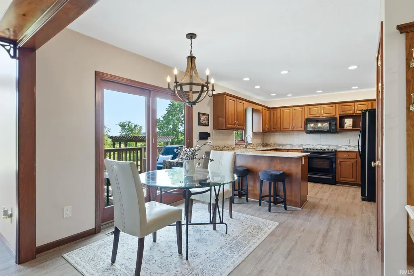
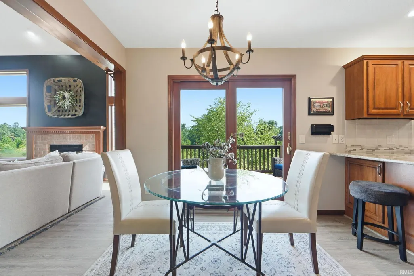
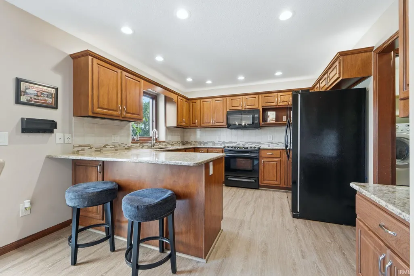
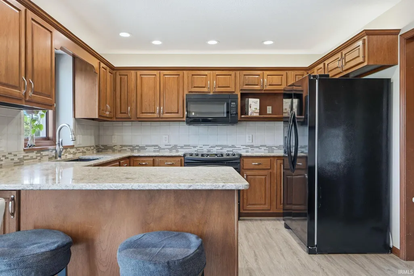
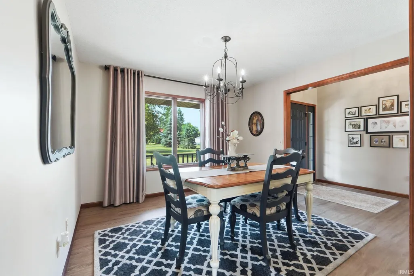
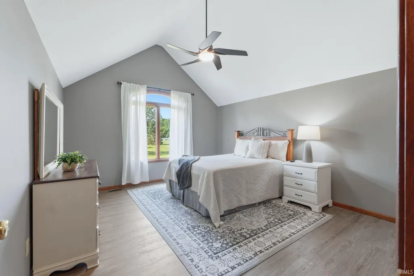
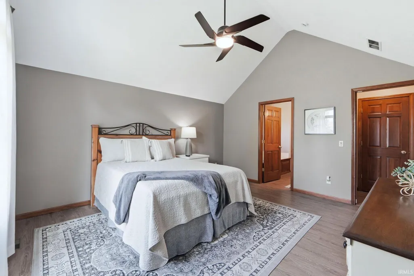
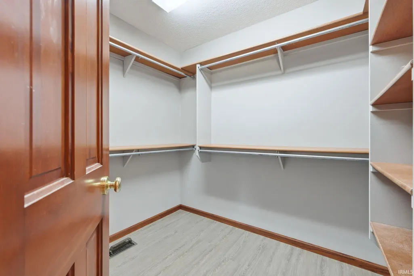
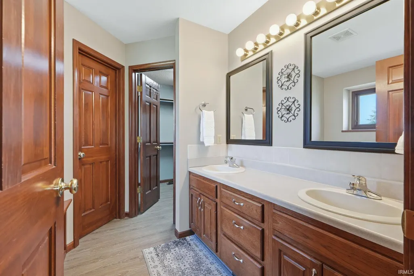
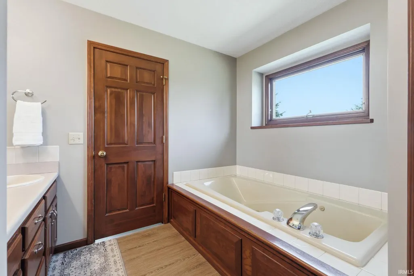
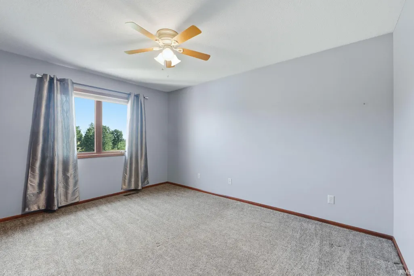
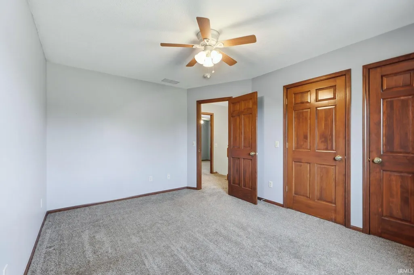
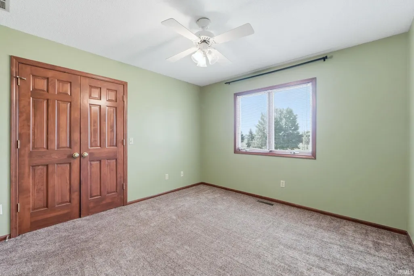
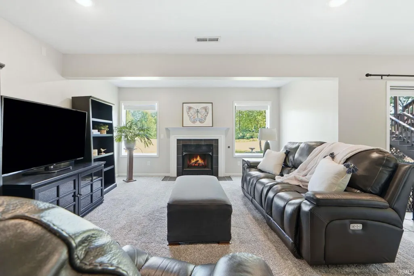
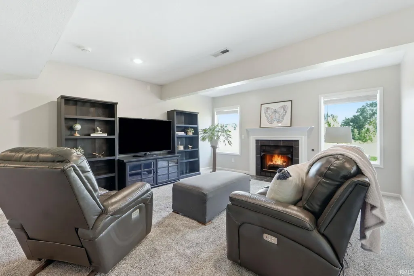
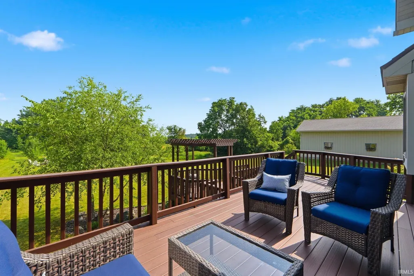
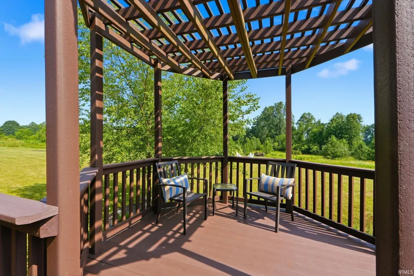
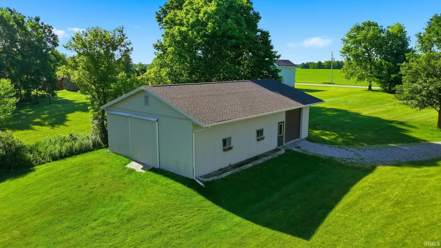
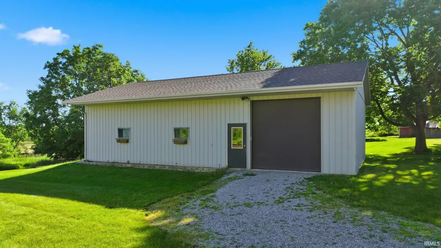
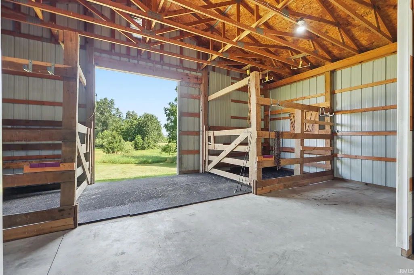
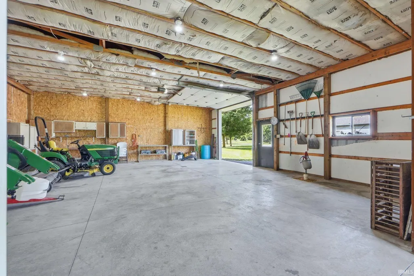
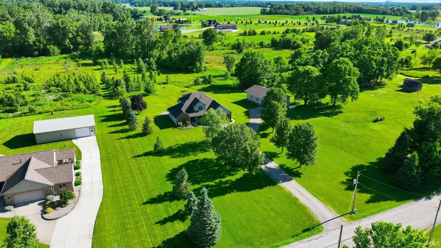
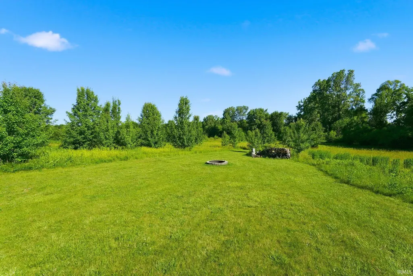
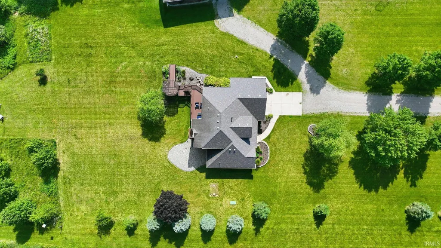
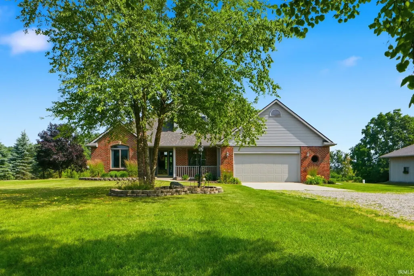
Five beautiful acres, towering mature trees, and frequent visits from deer, turkey, and other wildlife create a setting that invites you to slow down and enjoy the outdoorsall just minutes from historic downtown Auburn. Inside, soaring vaulted ceilings and an open-concept layout create a bright, welcoming atmosphere. The kitchen features quartz countertops, abundant cabinetry, and flows seamlessly into the living and dining areas, making it ideal for everyday living and entertaining. With three bedrooms, two and a half baths, a spacious primary suite, and a walk-out lower level offering exceptional flexibility, this home adapts to the way you live. Outside, an expansive deck overlooks the property, where peaceful views and abundant wildlife create a backdrop you'll enjoy in every season. The barn, complete with two horse stalls, water, electricity, and ample storage, is ready for horses, hobbies, recreational equipment, or workshop space. Tucked among the trees, the fire pit provides the perfect place to gather, unwind, and enjoy quiet evenings beneath the stars. Whether you're dreaming of a hobby farm, a private retreat, or simply more room to enjoy the outdoors, this exceptional Auburn property offers the space, versatility, and setting to make it your own.
| Elementary School | Middle School | High School |
|---|---|---|
| Waterloo Elementary School | Dekalb Middle School | Dekalb High School |
| Price History | |
|---|---|
| 6/30/2026 | Listed $650,000 |
| 7/17/2026 | 4$625,000 |
| 7/27/2026 | 5$599,000 |
General Features
| Sewer | Septic |
|---|---|
| Heating | Gas,Forced Air |
| Kitchen Level | Main |
| Cooling | Central Air |
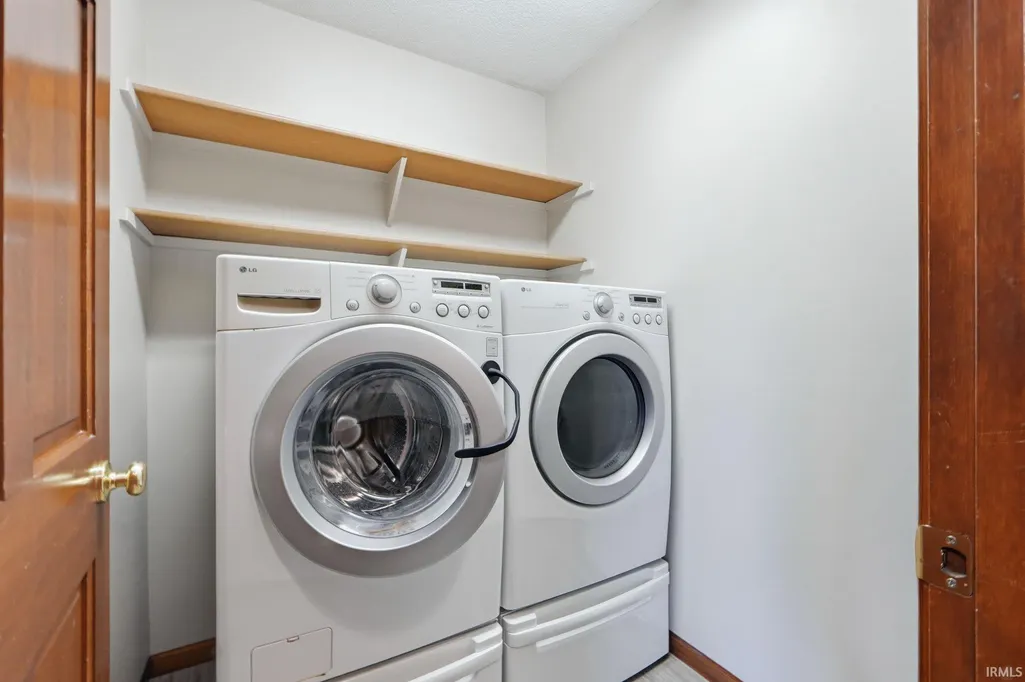
| Laundry Y/N | Main |
| Fireplaces | Yes |
| Garage | Attached |
| Amenities | 1st Bdrm En Suite,Bar,Ceiling Fan(s),Ceilings-Vaulted,Closet(s) Walk-in,Countertops-Stone,Deck Open,Disposal,Dryer Hook Up Electric,Jet Tub,Open Floor Plan,Main Level Bedroom Suite,Formal Dining Room |
| Status | Active |
| Full Baths | 2 |
| Half Baths | 1 |
| Bathrooms | 3 |
| Year Built | 1998 |
| New Construction | No |
| Subdivision | Shaneyfelt |
| Style | Two Story |
| Township | Grant |
| Class | RESIDENTIAL |
| Type | Site-Built Home |
| Age | 28 |
| Lot Number | 3 |
| FIPS Code | 18033 |
| Associated Document Count | 3 |
| REO | No |
| Status | Active |
| Auction Y/N | No |
| Dining Room Level | Main |
| Annual Taxes | 1902 |
| Area | Dekalb County |
| Location | Rural |
| High School | Dekalb |
| City | Auburn |
| School District | Dekalb Central United |
| Assoc. Dues Frequency | Not Applicable |
| Architectural Style | Traditional |
| Total Sq Ft | 2741 |
| Elementary School | Waterloo |
| Middle School | Dekalb |
| Legal Description | Shannyfelt Second Addition ( 4.85 + .15 acres R/W ) |
| Branded Virtual Tour | https://arthomephoto.aryeo.com/videos/019f1909-7910-72ed-882d-a18ac8c004bd |
| Virtual Tour | https://www.propertypanorama.com/instaview/irmls/202625936 |
| Agent First Name | Sandra |
| Agent Last Name | Ginn |
| DOM | 80 |
| Tax Year | 2025/2026 |
| PROPOSED FINANCING | Cash,Conventional,FHA,VA |
Interior Features
| Basement | Walk-Out Basement |
|---|---|
| Fireplace(s) | 2 |
| Kitchen Length | 12 |
| Laundry Room Width | 5 |
| Laundry Room Length | 6 |
| Kitchen Width | 12 |
| Beds | 3 |
| Total Rooms | 10 |
| Dining Room Length | 11 |
| Dining Room Width | 11 |
| Breakfast Room Length | 10 |
| Breakfast Room Width | 8 |
| Fireplace | Family Rm,Living/Great Rm,Gas Log |
| Family Room Width | 14 |
| Living Room Width | 15 |
| Family Room Length | 20 |
| Living Room Length | 20 |
| Full Baths Main | 1 |
| Full Baths Upper | 1 |
| Total Finished SqFt | 2150 |
| Basement Y/N | Yes |
| Above Grade Bedrooms | 3 |
| Half Baths Main | 1 |
| 1st Bedroom Level | Main |
| 1st Bedroom Width | 13 |
| 2nd Bedroom Length | 13 |
| 2nd Bedroom Level | Upper |
| 2nd Bedroom Width | 10 |
| 3rd Bedroom Length | 11 |
| 3rd Bedroom Level | Upper |
| 3rd Bedroom Width | 11 |
| Above Grade Finished SqFt | 1850 |
| Below Grade Finished SqFt | 300 |
| Below Grade Unfin. SqFt | 591 |
| Extra Room Description | Bar/ Exercise |
| Extra Room Length | 12 |
| Extra Room Level | Lower |
| Extra Room Width | 8 |
| Living/Great Rm Level | Main |
| Main Level SqFt | 1311 |
Exterior Features
| Exterior | Brick,Vinyl |
|---|---|
| Pool | No |
| Garage Length | 20 |
| Garage Width | 25 |
| Lot Size Area | 217800 |
| Lot Dimensions | 215x1015 |
| Lot Description | Partially Wooded,3-5.9999,Pasture |
| Garage SqFt | 500 |
| Well Type | Private |
| Approx. Lot Size Acres | 5 |
| Garage Capacity | 2 |
| Off Street Parking Y/N | Yes |
| ROOF MATERIAL | Shingle |
| Waterfront Y/N | No |
| Garage Y/N | Yes |
Amenities
- Foreclosure
- Views
- New Construction
- Adult 55+
- Lease To Own
- No HOA Fees
- Furnished
- Primary On Main
- Air Conditioning
- Seller Finance
- Green
- Fixer Upper
- Horse
- Golf
- Fireplace
- Deck
- Garage
- Basement
- Pool
 IDX information is provided exclusively for consumers personal, non-commercial use and may not be used for any purpose other than to identify prospective properties consumers may be interested in purchasing. Data is deemed reliable but is not guaranteed accurate by the MLS. IDX information is provided by the Indiana Regional MLS.
Information last updated on September 21, 2026 12:29 PM UTC
IDX information is provided exclusively for consumers personal, non-commercial use and may not be used for any purpose other than to identify prospective properties consumers may be interested in purchasing. Data is deemed reliable but is not guaranteed accurate by the MLS. IDX information is provided by the Indiana Regional MLS.
Information last updated on September 21, 2026 12:29 PM UTC
Property vs Single Family Average in 46706
Price
Taxes
Year Built
Visits
