
Price Reduction
Address
54098 Starner Avenue, Elkhart, IN
Price
$ 349,000
Property Attributes
- MLS#202624923
- TypeSingle Family
- Listing Status Active
- CountyELKHART
- CityElkhart
- AreaCleveland
- NeighborhoodGlenco
- Zip46514
- StyleSite-Built Home
- Year Built2020
- Taxes$ 2872
- Price$ 349,000
- Bedrooms3
- Full Bathrooms2
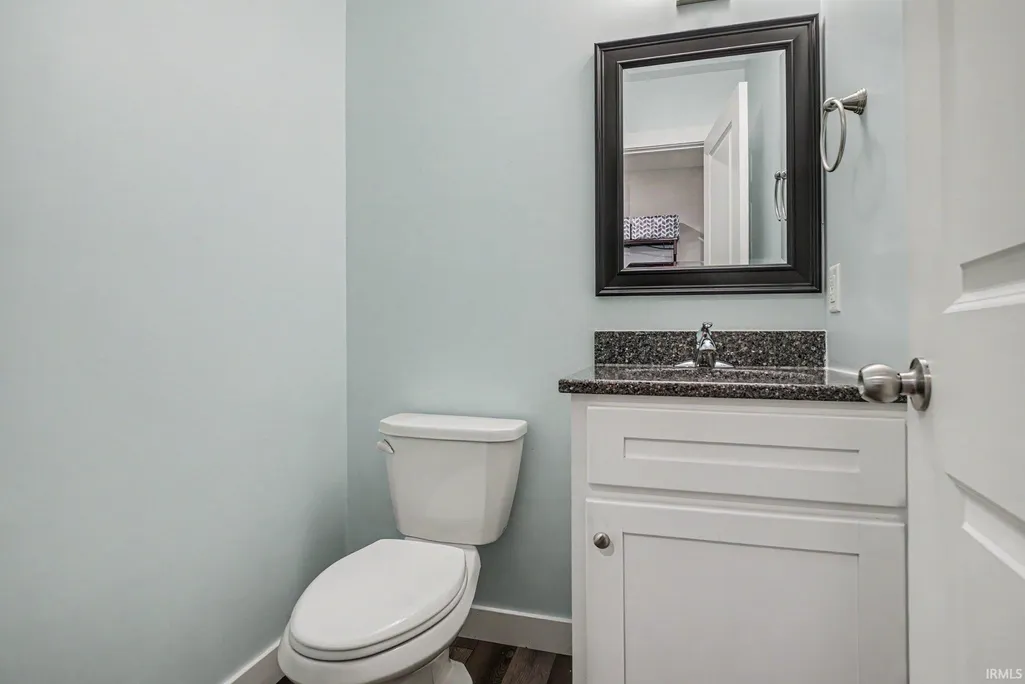
- Half Bathrooms1
- Sqr Footage1756
- Lot Size0.81 Acres
Data Source:
Indiana Regional MLS (IRMLS)
Property Description
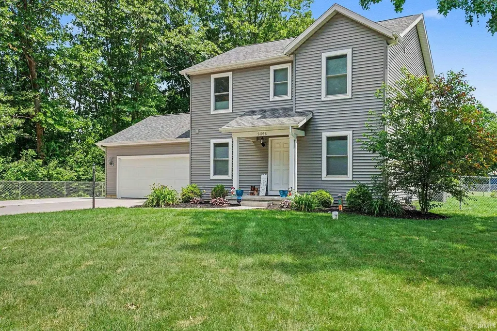
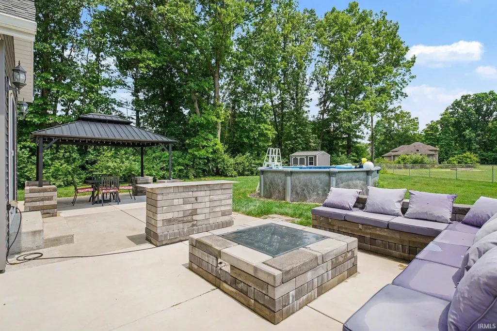
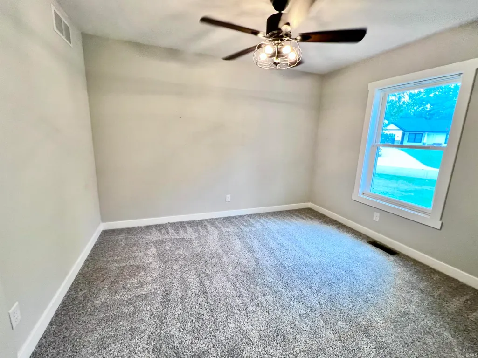
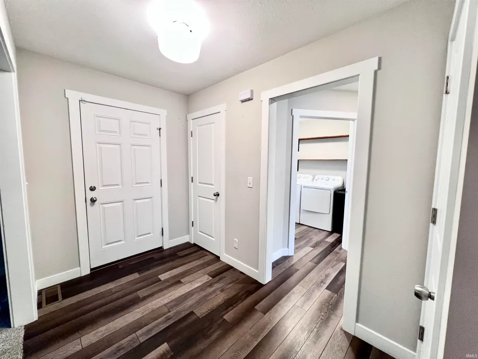
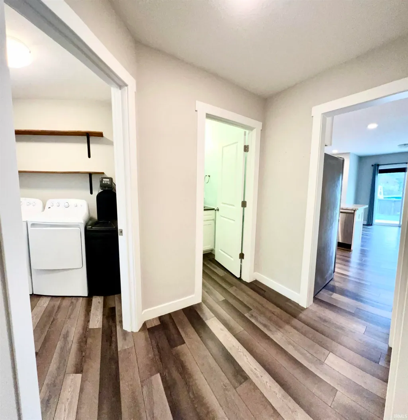
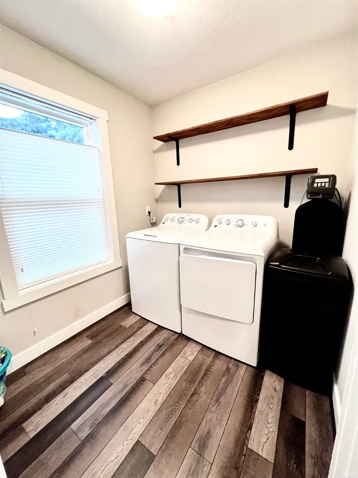
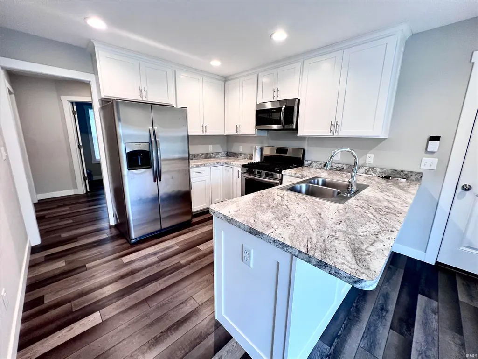
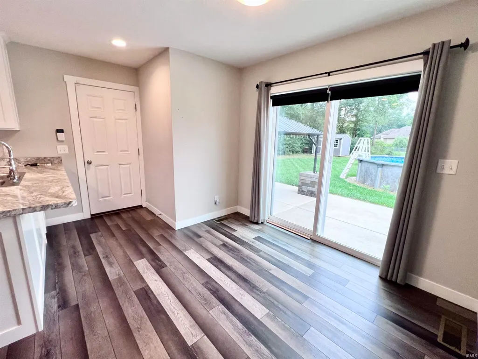
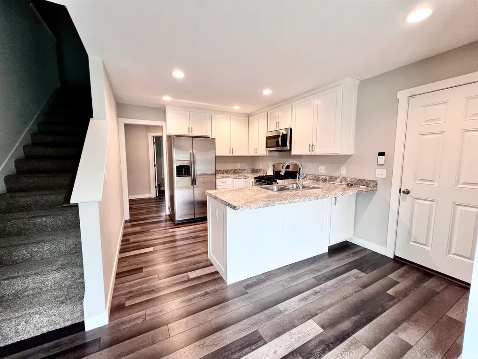
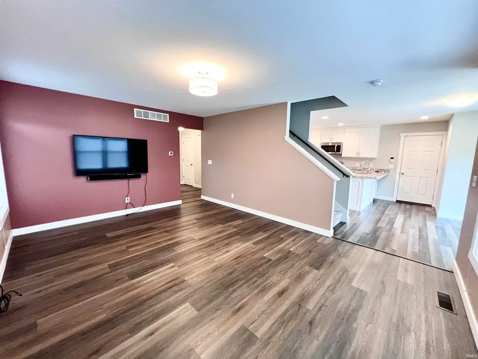
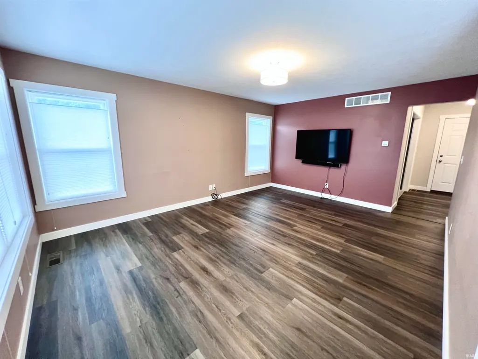
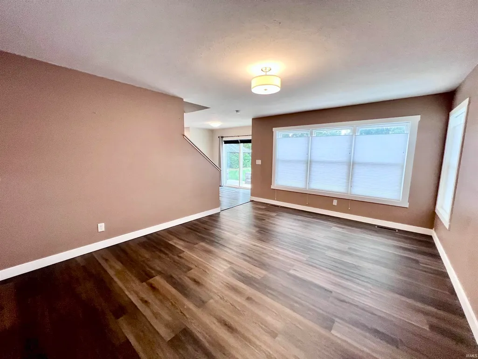
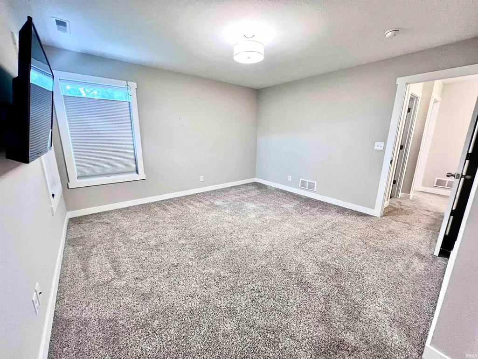
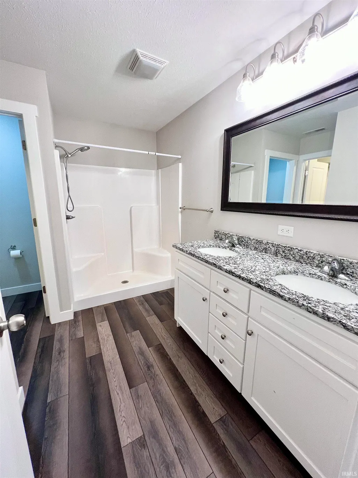
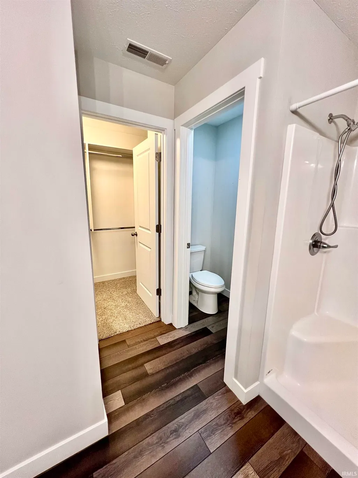
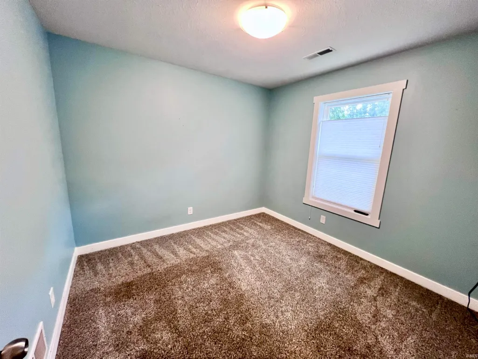
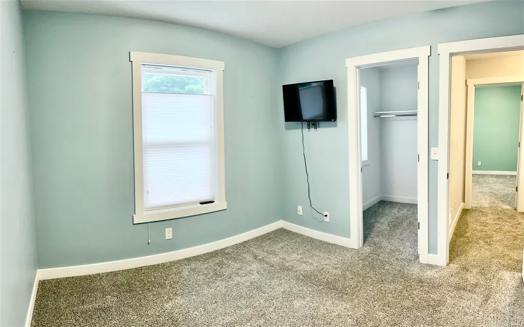
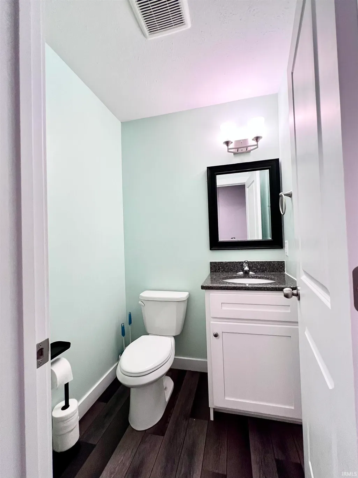
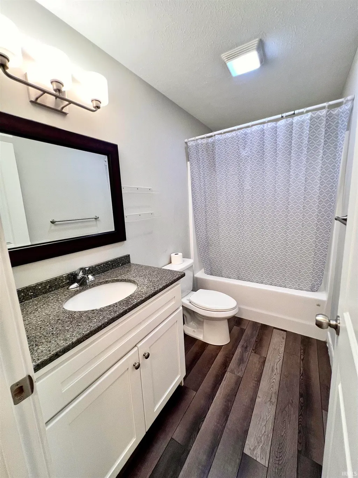
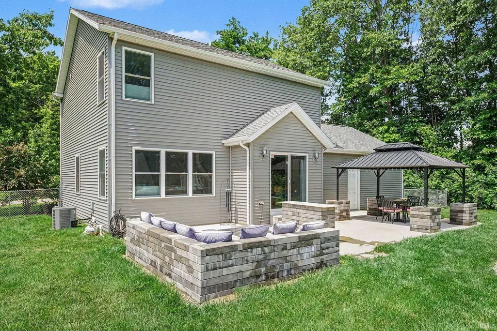
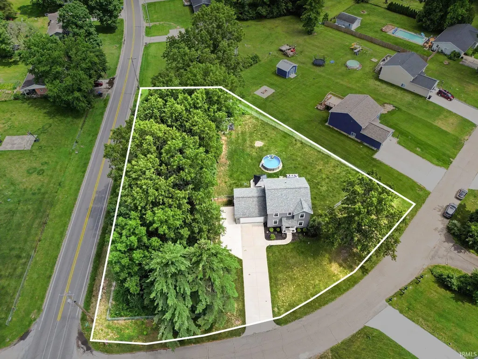
SELLER OFFERING 1% TOWARD BUYER'S CLOSING COSTS OR INTEREST RATE BUYDOWN! Why wait to build when you can have it ALL? Built in 2020 by Dave Mark Construction, this beautifully maintained 3-bedroom, 2.5-bath home sits on nearly ONE ACRE & features approximately $100,000 in upgrades & improvements! YOUR OWN BACKYARD RETREAT AWAITS! The spacious, partially wooded corner lot features a fully fenced backyard, above-ground pool, gazebo, built-in patio seating, & propane fire pit. Whether you're hosting summer pool parties or enjoying peaceful evenings around the fire, this outdoor space was designed for entertaining and relaxation! Step inside to an inviting eat-in kitchen featuring stainless steel appliances, custom 42" soft-close cabinetry, & plenty of dining space. Enjoy convenient main-level laundry and a spacious primary suite with a walk-in closet & private bath. BUT WAIT UNTIL YOU SEE THE GARAGE! This oversized 2-car garage is anything but ordinary! Heated & cooled with epoxy flooring, a motorized screen across the garage opening, & a NEMA 14-50 outlet for EV charging, it's the ultimate flexible space for entertaining, hobbies, or year-round enjoyment! Need storage? An impressive 800 sq. ft. crawl space with 4-foot ceilings, concrete flooring, & FULL STAIRCASE access offers exceptional storage! With approximately $80,000 in upgrades PLUS another $20,000 in improvements completed in 2025, including new fencing, fresh paint, carpeting, & LVP flooring, the work has already been done! NEARLY AN ACRE, A BACKYARD BUILT FOR ENTERTAINING, AN INCREDIBLE CLIMATE-CONTROLLED GARAGE, AND A SELLER INCENTIVE TO HELP MAKE YOUR MOVE EASIER! This isn't just another house. It's the lifestyle you've been looking for!
| Elementary School | Middle School | High School |
|---|---|---|
| Woodland Elementary School | West Side Middle School | Elkhart High School |
| Price History | |
|---|---|
| 6/24/2026 | Listed $365,000 |
| 7/23/2026 | 2$359,500 |
| 8/25/2026 | 2$355,000 |
| 9/10/2026 | 2$349,000 |
General Features
| Sewer | Septic |
|---|---|
| Heating | Gas,Forced Air |
| Kitchen Level | Main |
| Cooling | Central Air |
| Laundry Y/N | Main |
| Fireplaces | No |
| Garage | Attached |
| Amenities | 1st Bdrm En Suite,Breakfast Bar,Cable Ready,Ceiling Fan(s),Closet(s) Walk-in,Crown Molding,Detector-Carbon Monoxide,Detector-Smoke,Disposal,Dryer Hook Up Gas,Eat-In Kitchen,Firepit,Foyer Entry,Garage |
| Status | Active |
| Full Baths | 2 |
| Half Baths | 1 |
| Bathrooms | 3 |
| Year Built | 2020 |
| New Construction | No |
| Subdivision | Glenco |
| Style | Two Story |
| Township | Cleveland |
| Class | RESIDENTIAL |
| Type | Site-Built Home |
| Age | 6 |
| FIPS Code | 18039 |
| Associated Document Count | 2 |
| REO | No |
| Status | Active |
| Auction Y/N | No |
| Dining Room Level | Main |
| Annual Taxes | 2872.42 |
| Area | Elkhart County |
| High School | Elkhart |
| City | Elkhart |
| School District | Elkhart Community Schools |
| Assoc. Dues Frequency | Not Applicable |
| Total Sq Ft | 1756 |
| Elementary School | Woodland |
| Middle School | West Side |
| Legal Description | Glenco II Lot 38 |
| Virtual Tour | https://www.propertypanorama.com/instaview/irmls/202624923 |
| Agent First Name | Tammy |
| Agent Last Name | Harper |
| DOM | 90 |
| Tax Year | 2025 |
| PROPOSED FINANCING | Cash,Conventional,FHA,VA |
Interior Features
| Basement | Crawl |
|---|---|
| HVAC | Ceiling Fan |
| Kitchen Length | 14 |
| Kitchen Width | 10 |
| Beds | 3 |
| Total Rooms | 10 |
| Dining Room Length | 14 |
| Dining Room Width | 7 |
| Living Room Width | 13 |
| Living Room Length | 17 |
| Full Baths Upper | 2 |
| Total Finished SqFt | 1756 |
| Basement Y/N | No |
| Above Grade Bedrooms | 3 |
| Half Baths Main | 1 |
| 1st Bedroom Level | Upper |
| 1st Bedroom Width | 13 |
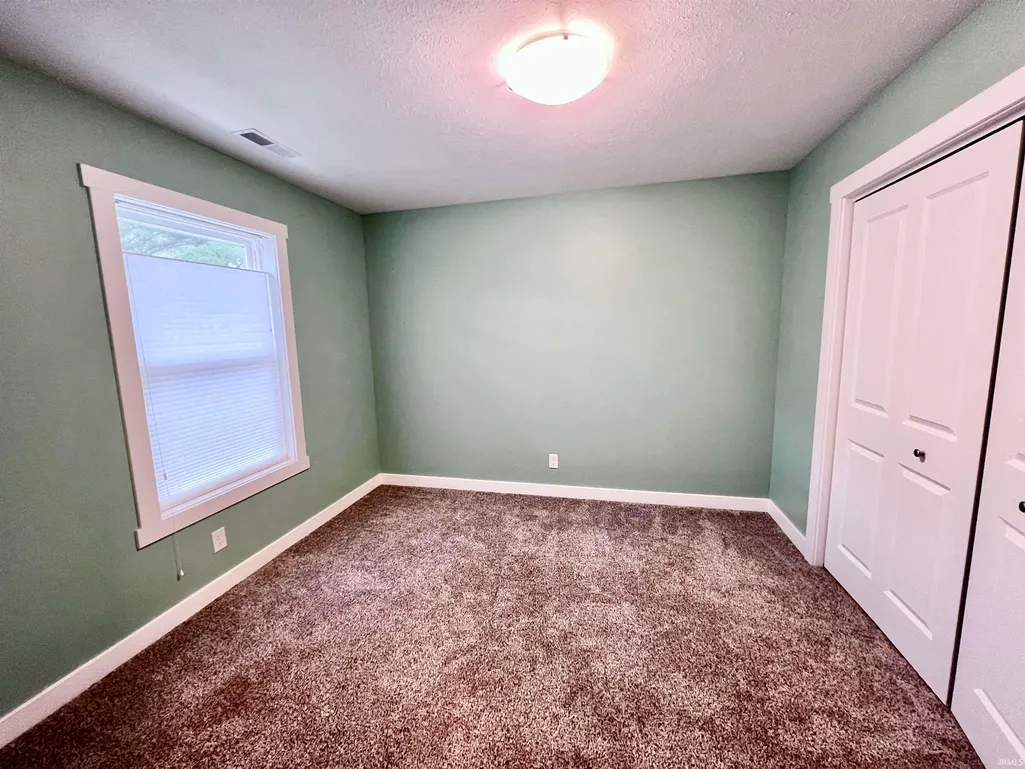
| 2nd Bedroom Length | 11 |
| 2nd Bedroom Level | Upper |
| 2nd Bedroom Width | 10 |
| 3rd Bedroom Length | 10 |
| 3rd Bedroom Level | Upper |
| 3rd Bedroom Width | 10 |
| Above Grade Finished SqFt | 1756 |
| Living/Great Rm Level | Main |
| Main Level SqFt | 878 |
Exterior Features
| Exterior | Vinyl |
|---|---|
| Pool | Yes |
| Pool Type | Above Ground |
| Garage Length | 21 |
| Garage Width | 24 |
| Lot Size Area | 35360 |
| Lot Dimensions | 170X208 |
| Lot Description | Corner,Partially Wooded |
| Garage SqFt | 504 |
| Well Type | Private |
| Approx. Lot Size Acres | 0.81 |
| Garage Capacity | 2 |
| Waterfront Y/N | No |
| Garage Y/N | Yes |
Amenities
- Foreclosure
- Views
- New Construction
- Adult 55+
- Lease To Own
- No HOA Fees
- Furnished
- Primary On Main
- Air Conditioning
- Seller Finance
- Green
- Fixer Upper
- Horse
- Golf
- Fireplace
- Deck
- Garage
- Basement
- Pool
 IDX information is provided exclusively for consumers personal, non-commercial use and may not be used for any purpose other than to identify prospective properties consumers may be interested in purchasing. Data is deemed reliable but is not guaranteed accurate by the MLS. IDX information is provided by the Indiana Regional MLS.
Information last updated on September 22, 2026 12:42 PM UTC
IDX information is provided exclusively for consumers personal, non-commercial use and may not be used for any purpose other than to identify prospective properties consumers may be interested in purchasing. Data is deemed reliable but is not guaranteed accurate by the MLS. IDX information is provided by the Indiana Regional MLS.
Information last updated on September 22, 2026 12:42 PM UTC
Property vs Single Family Average in 46514
Price
Taxes
Year Built
Visits
