
Waterfront





Address
7899 Timber Cliff Lane, Trafalgar, IN
Price
$ 879,900
Property Attributes
- MLS#202622129
- TypeSingle Family
- Listing Status Active
- CountyJOHNSON
- CityTrafalgar
- AreaHensley
- NeighborhoodLamb Lake Estates
- Zip46181
- StyleTraditional
- Year Built1981
- Taxes$ 4090
- Price$ 879,900
- Bedrooms3
- Full Bathrooms3
- Half Bathrooms1
- Sqr Footage3758
- Lot Size1.58 Acres
Data Source:
Indiana Regional MLS (IRMLS)
Property Description
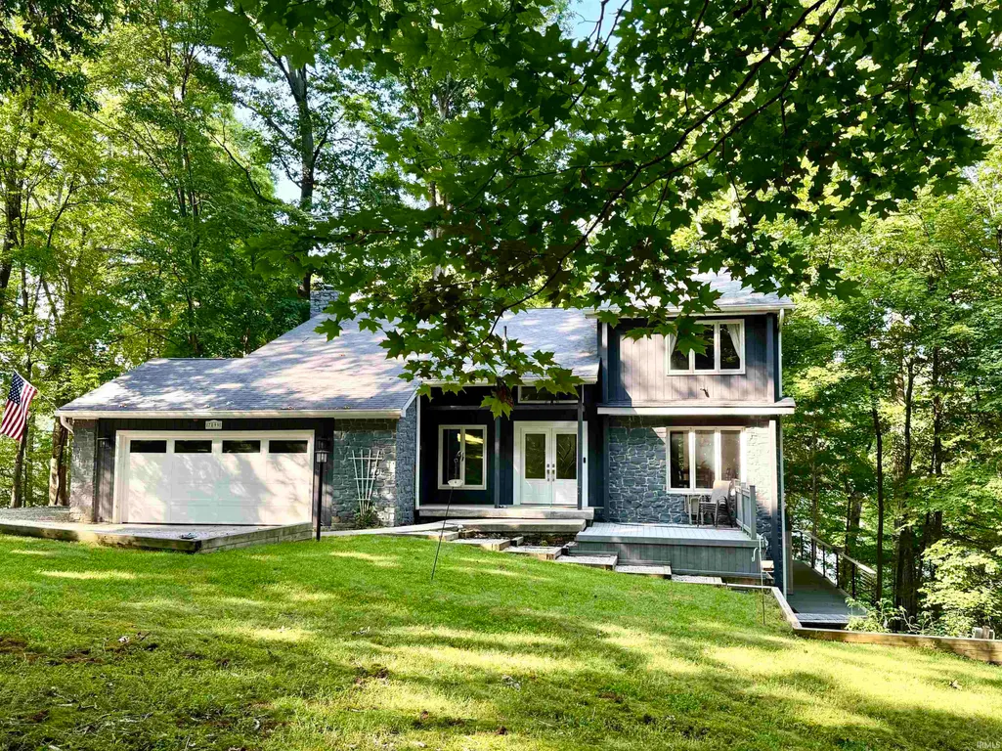
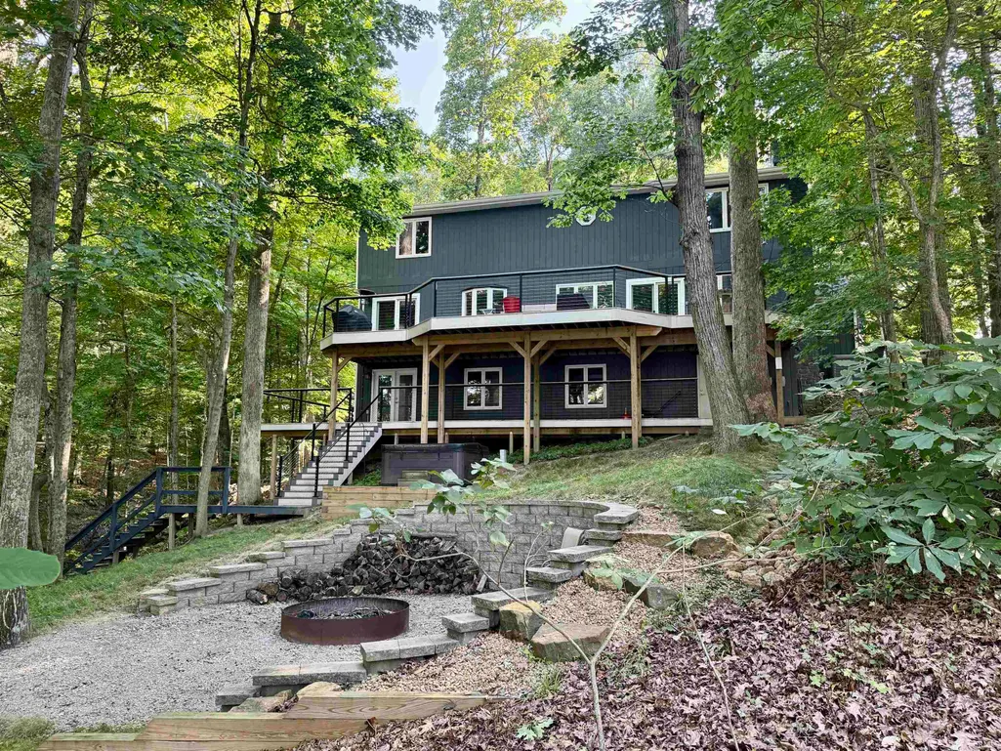
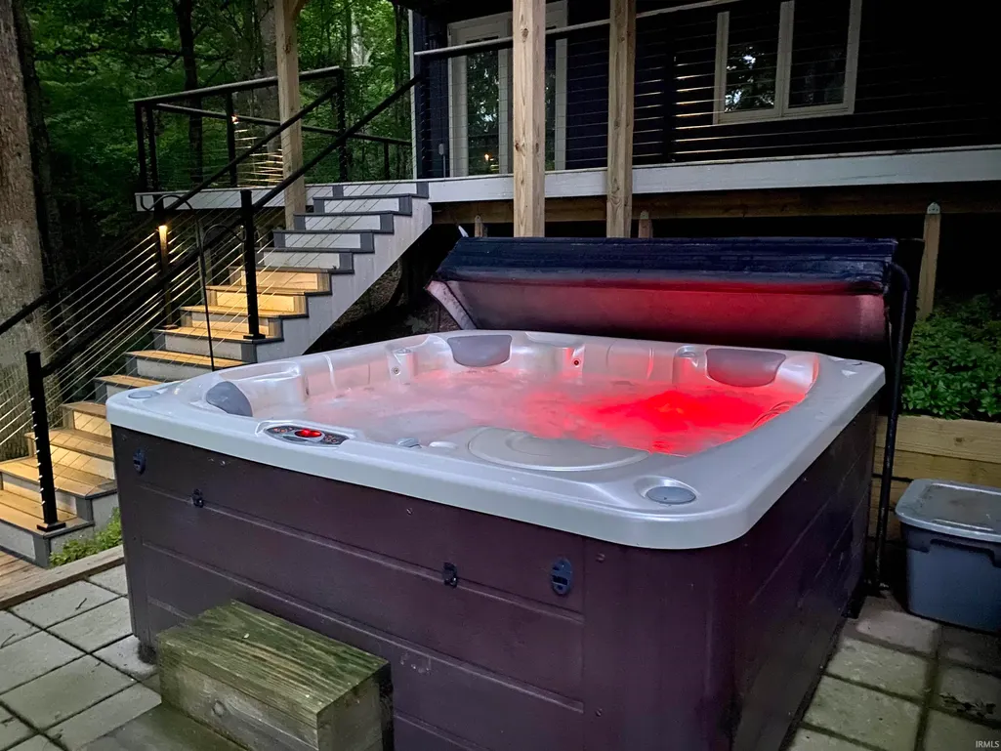
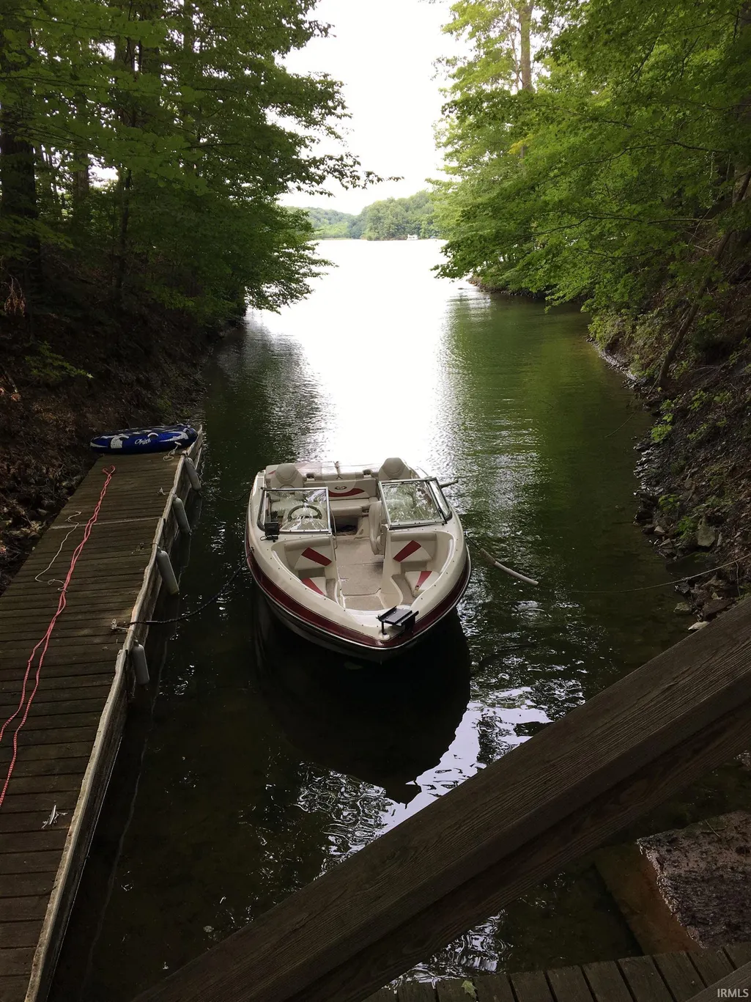
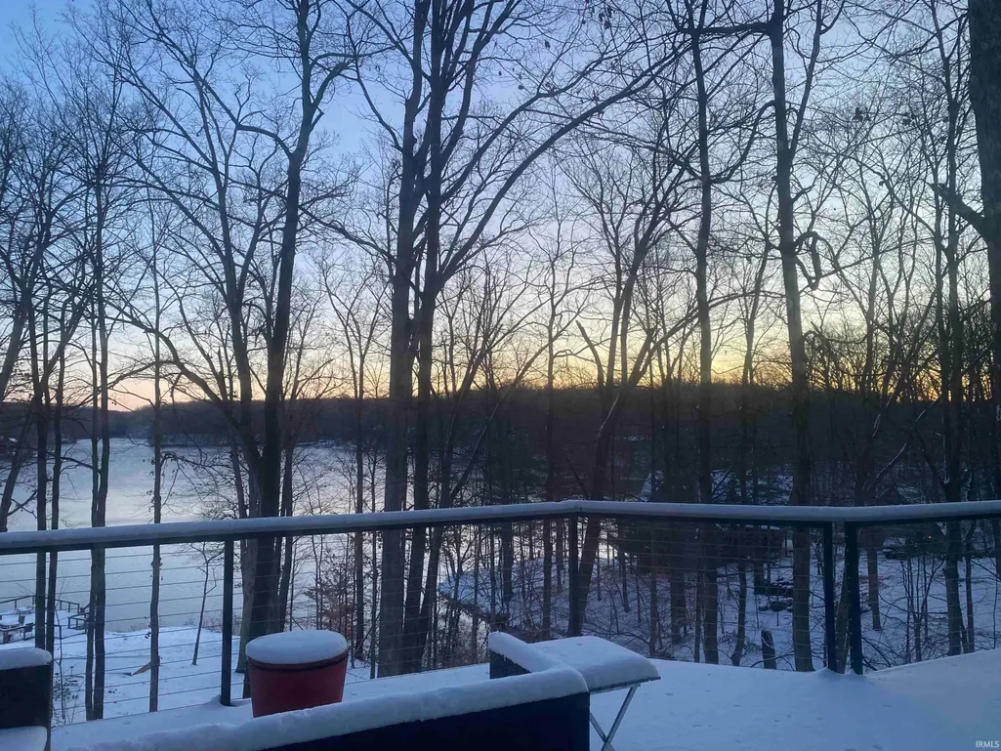
Beautiful view of Lamb Lake on 1.58 wooded acres. Nicely updated 2 story w/walk out basement. Primary suite w/huge walk-in closet and full bath and lakeview from bedroom window. Darling reading nook or playroom on upper level. Roomy kitchen w/loads of counters, cabinets, center island & breakfast room opening to upper deck with lakeview. Spacious great room w/cozy gas fireplace and doors opening to upper deck. Formal Dining, office & half bath also on main level. Low maintenance upper deck installed in 2021 is approx 1,550 sq ft of outdoor entertainment space! Lower walkout level has laundry room, workshop, full bath, and 29x24 flex space for rec room, family room or whatever your needs may be! Opens to lower deck on lakeside to access hot tub & firepit sitting area for even more outdoor enjoyment! Stairway leads to boat parking in back of quiet cove. Hop in your boat and head out to enjoy boating, fishing, skiing, tubing, private beach, & wildlife on the finest private lake Indiana has to offer! Be sure to read attached list of Special Features & Updates
| Elementary School | Middle School | High School |
|---|---|---|
| Indian Creek Elementary School | Indian Creek Middle School | Indian Creek High School |
| Price History | |
|---|---|
| 6/8/2026 | Listed $929,900 |
| 7/9/2026 | 6$879,900 |
General Features
| Sewer | Septic |
|---|---|
| Heating | Gas,Forced Air |
| Kitchen Level | Main |
| Cooling | Central Air |
| Laundry Y/N | Basement |
| Fireplaces | Yes |
| Water Access Type | Lakefront |
| Garage | Attached |
| Amenities | Hot Tub/Spa,Built-in Desk,Ceiling Fan(s),Deck Open,Deck on Waterfront,Firepit,Garage Door Opener,Kitchen Island,Formal Dining Room |
| Status | Active |
| Full Baths | 3 |
| Half Baths | 1 |
| Bathrooms | 4 |
| Year Built | 1981 |
| New Construction | No |
| Subdivision | Lamb Lake Estates |
| Style | Two Story |
| Township | Hensley |
| Class | RESIDENTIAL |
| Type | Site-Built Home |
| Age | 45 |
| Lot Number | 90 |
| FIPS Code | 18081 |
| Associated Document Count | 3 |
| REO | No |
| Status | Active |
| Auction Y/N | No |
| Dining Room Level | Main |
| Annual Taxes | 4090 |
| Area | Johnson County |
| High School | Indian Creek |
| City | Trafalgar |
| School District | Nineveh-Hensley-Jackson United |
| Assoc. Dues Frequency | Annually |
| HOA Fees $ | 1000 |
| Architectural Style | Traditional |
| Total Sq Ft | 3758 |
| Elementary School | Indian Creek |
| Middle School | Indian Creek |
| Legal Description | Lamb Lake Estates Section 7 Lots 90 and 91 1.58 acres |
| Virtual Tour | https://www.propertypanorama.com/instaview/irmls/202622129 |
| Agent First Name | Rob |
| Agent Last Name | Campbell |
| DOM | 100 |
| Tax Year | 2025 |
Interior Features
| Basement | Walk-Out Basement |
|---|---|
| Fireplace(s) | 1 |
| Other Room 1 Level | Basement |
| Kitchen Length | 16 |
| Laundry Room Width | 10 |
| Laundry Room Length | 15 |
| Kitchen Width | 11 |
| Beds | 3 |
| Total Rooms | 12 |
| Dining Room Length | 13 |
| Dining Room Width | 10 |
| Other Room 2 Level | Upper |
| Breakfast Room Length | 14 |
| Breakfast Room Width | 9 |
| Fireplace | Living/Great Rm |
| Living Room Width | 17 |
| Den Length | 9 |
| Den Width | 9 |
| Other Room 2 Length | 11 |
| Other Room 2 Width | 10 |
| Other Room 1 Description | workshop |
| Other Room 2 Description | bonus room |
| Living Room Length | 25 |
| Full Baths Upper | 2 |
| Total Finished SqFt | 3758 |
| Basement Y/N | Yes |
| Other Room 1 Length | 13 |
| Other Room 1 Width | 16 |
| Above Grade Bedrooms | 3 |
| Below Grade Baths | 1 |
| Full Baths Below Grade | 1 |
| Half Baths Main | 1 |
| 1st Bedroom Level | Upper |
| 1st Bedroom Width | 17 |
| 2nd Bedroom Length | 13 |
| 2nd Bedroom Level | Upper |
| 2nd Bedroom Width | 12 |
| 3rd Bedroom Length | 13 |
| 3rd Bedroom Level | Upper |
| 3rd Bedroom Width | 10 |
| Above Grade Finished SqFt | 2378 |
| Below Grade Finished SqFt | 1380 |
| Living/Great Rm Level | Main |
| Main Level SqFt | 1189 |
| Rec Room Length | 29 |
| Rec Room Level | Basement |
| Rec Room Width | 24 |
| Basement Material | Block |
Exterior Features
| Exterior | Stone,Wood |
|---|---|
| Water Frontage | 50 |
| Pool | No |
| Waterfront | Lake |
| Garage Length | 23 |
| Garage Width | 21 |
| Lot Size Area | 68825 |
| Lot Dimensions | irregular |
| Lot Description | Heavily Wooded,Irregular,Waterfront,0-2.9999 |
| Garage SqFt | 483 |
| Water Name | Lamb Lake |
| Approx. Lot Size Acres | 1.58 |
| Garage Capacity | 2 |
| Lake | Ski Lake |
| Waterfront Y/N | Yes |
| Garage Y/N | Yes |
Amenities
- Foreclosure
- Views
- New Construction
- Adult 55+
- Lease To Own
- No HOA Fees
- Furnished
- Primary On Main
- Air Conditioning
- Seller Finance
- Green
- Fixer Upper
- Horse
- Golf
- Fireplace
- Deck
- Garage
- Basement
- Pool
 IDX information is provided exclusively for consumers personal, non-commercial use and may not be used for any purpose other than to identify prospective properties consumers may be interested in purchasing. Data is deemed reliable but is not guaranteed accurate by the MLS. IDX information is provided by the Indiana Regional MLS.
Information last updated on September 21, 2026 12:29 PM UTC
IDX information is provided exclusively for consumers personal, non-commercial use and may not be used for any purpose other than to identify prospective properties consumers may be interested in purchasing. Data is deemed reliable but is not guaranteed accurate by the MLS. IDX information is provided by the Indiana Regional MLS.
Information last updated on September 21, 2026 12:29 PM UTC
Property vs Single Family Average in 46181
Price
Taxes
Year Built
Visits
