
Price Reduction - Primary on Main


Address
149 W North Street, Russiaville, IN
Price
$ 265,125
Property Attributes
- MLS#202620297
- TypeSingle Family
- Listing Status Active
- CountyHOWARD
- CityRussiaville
- AreaHoney Creek
- Zip46979
- StyleTraditional
- Year Built1900
- Taxes$ 4422
- Price$ 265,125
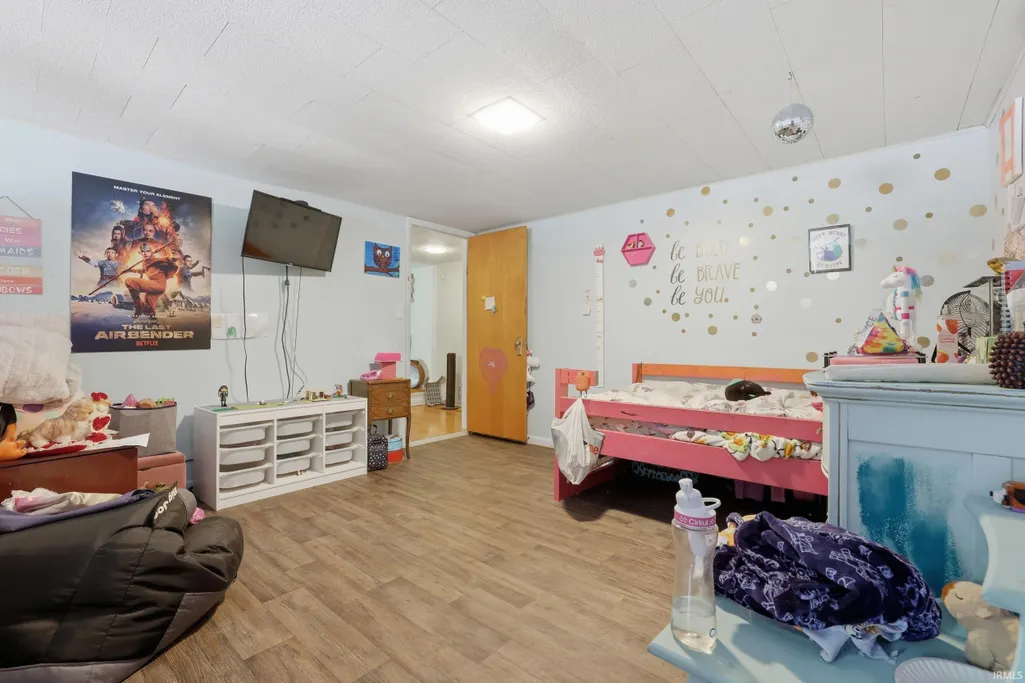
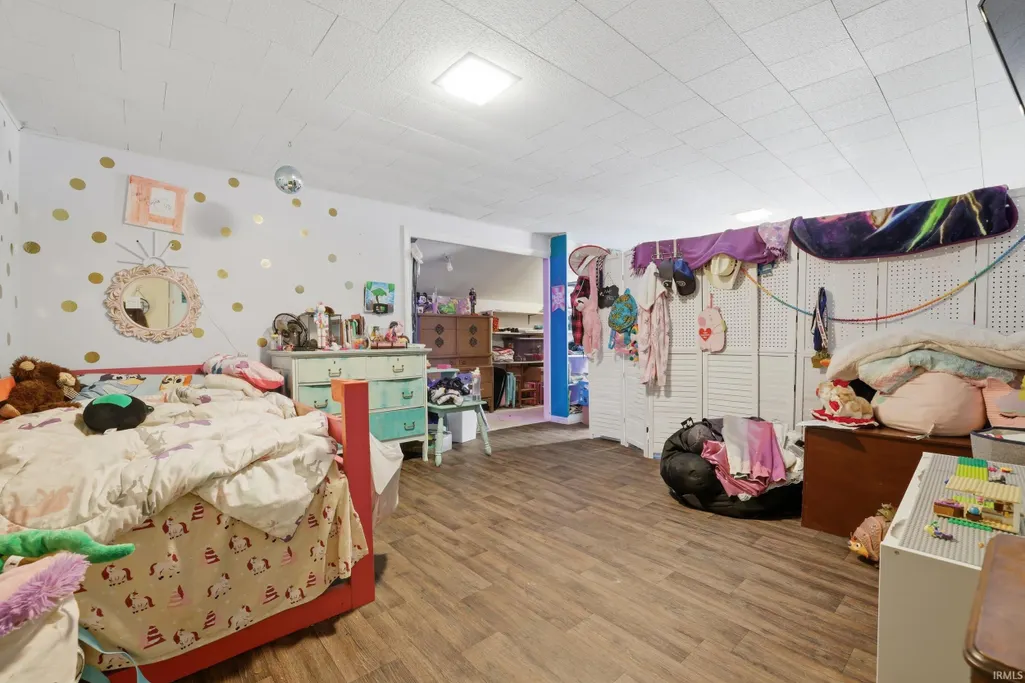
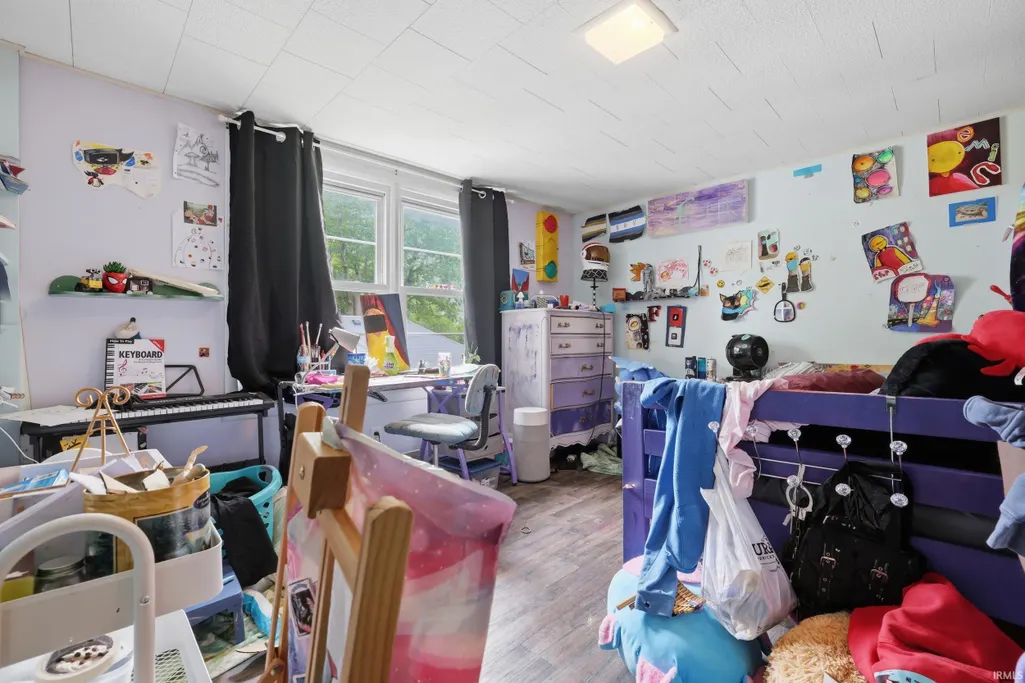
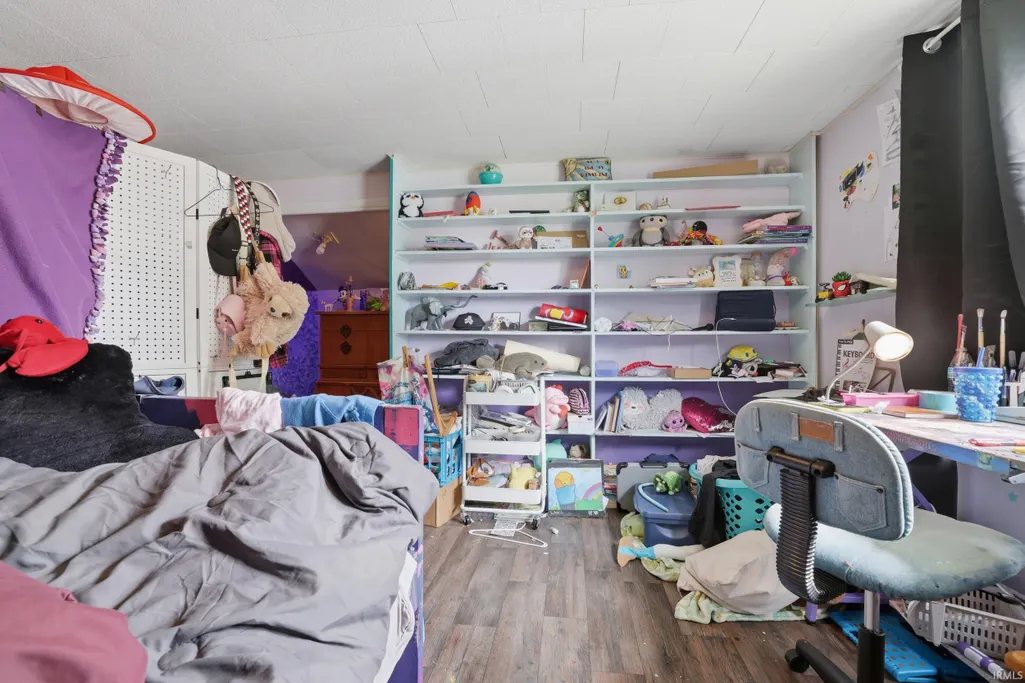
- Bedrooms4
- Full Bathrooms2
- Half Bathrooms0
- Sqr Footage3024
- Lot Size0.2 Acres
Data Source:
Indiana Regional MLS (IRMLS)
Property Description
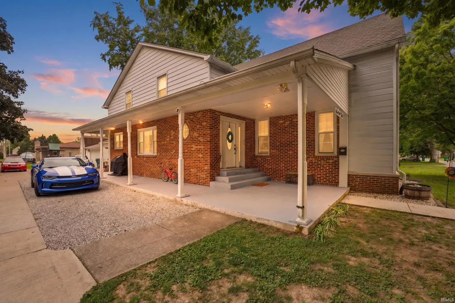
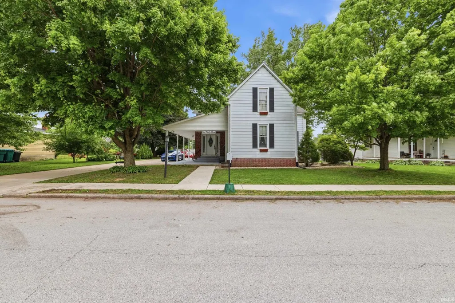
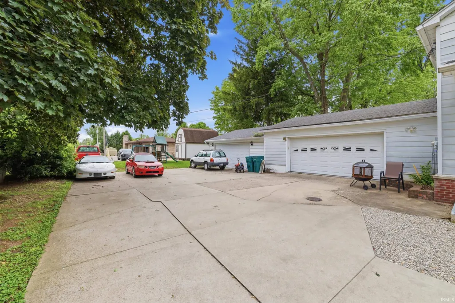
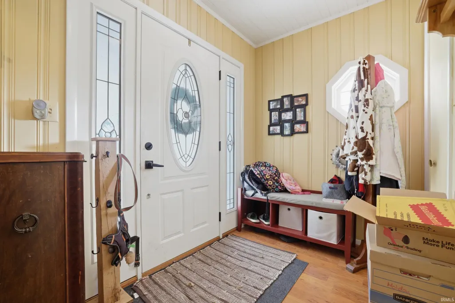
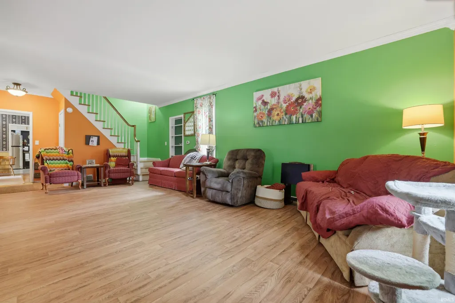
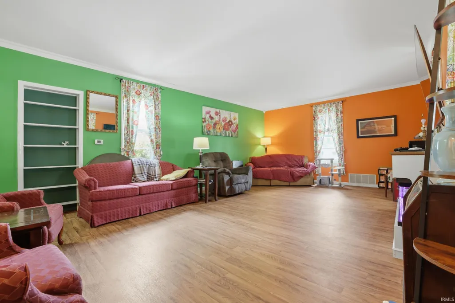
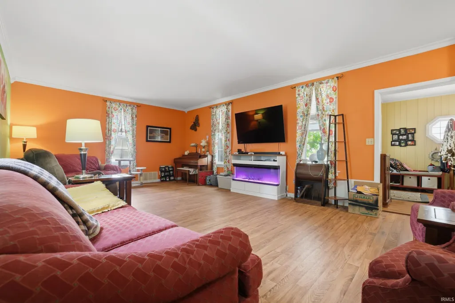
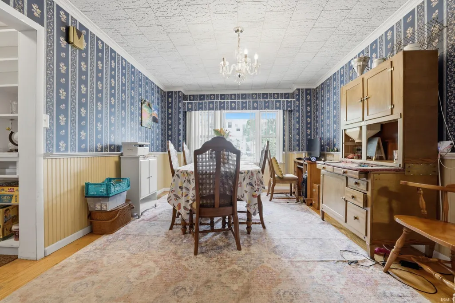
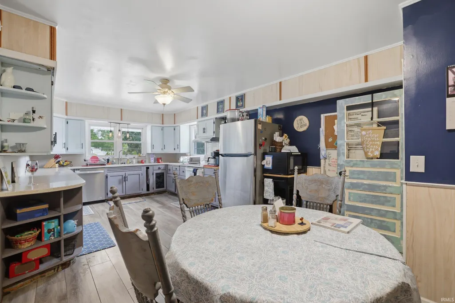
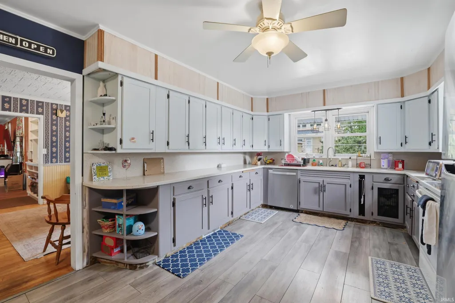
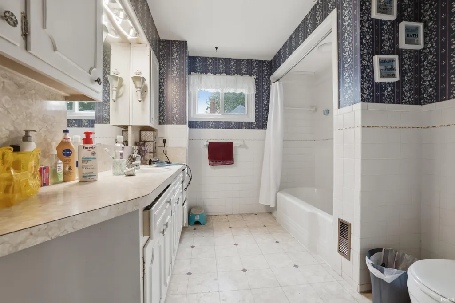
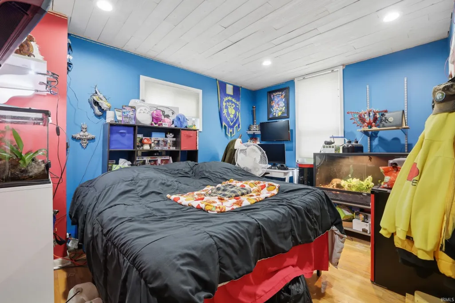
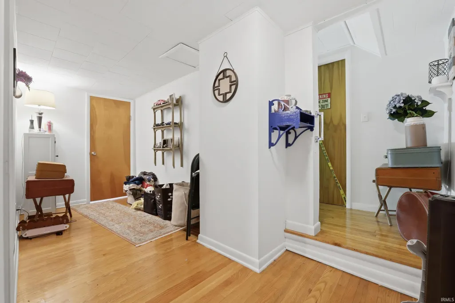
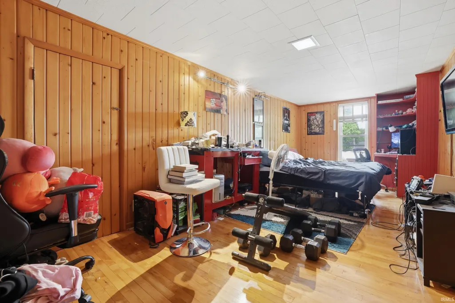
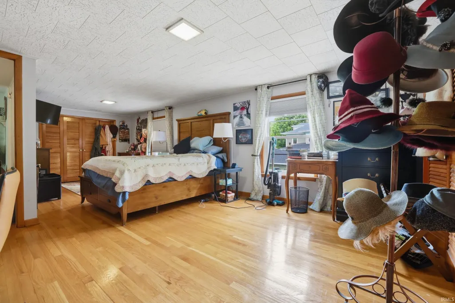
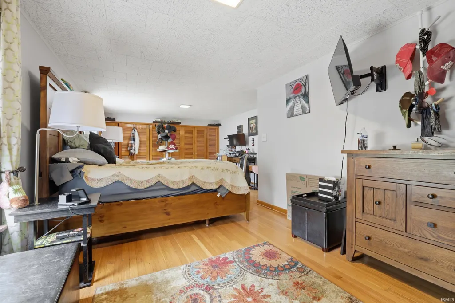
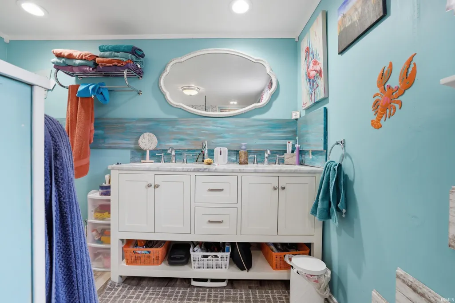
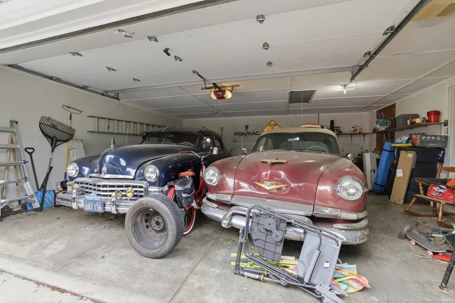
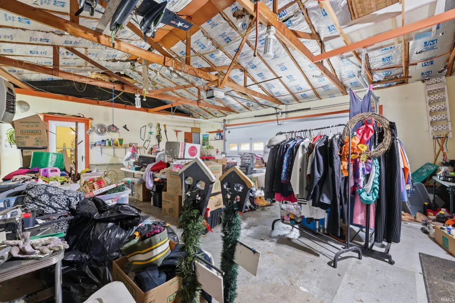
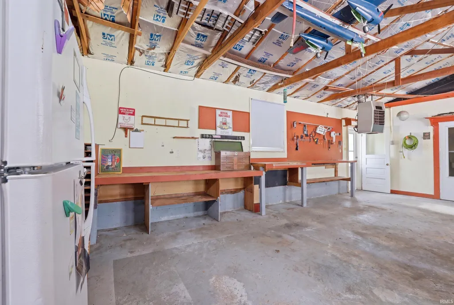
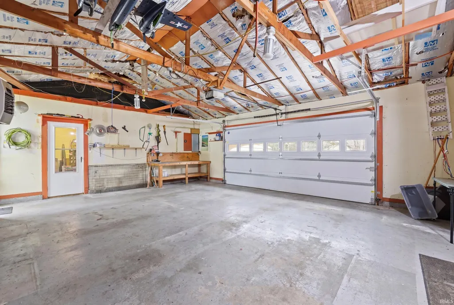
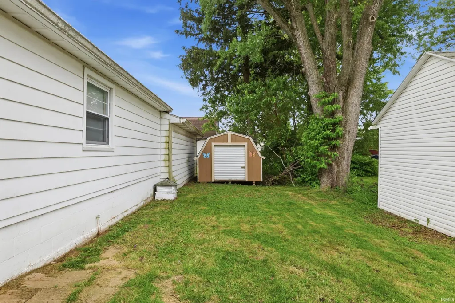
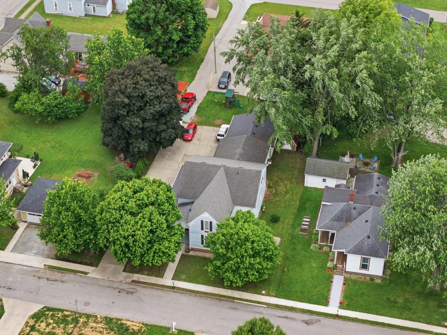
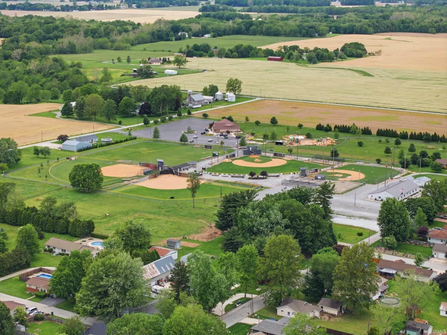
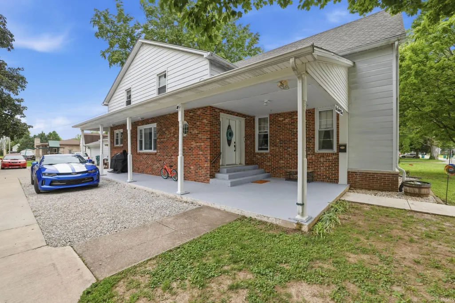
Welcome to your expansive retreat in the heart of Russiaville! Offering an impressive 3,024 square feet of finished living space, this unique property seamlessly blends historic charm with incredible room to spread out and customize. Originally built in 1900 and thoughtfully expanded over the years, this 4-bedroom, 2-bathroom home presents a fantastic opportunity to make it your own. Step inside to discover generous living areas designed for gathering, including a dedicated formal dining room that sets the perfect stage for entertaining. Car enthusiasts, hobbyists, or those simply needing abundant storage will fall in love with the exceptional garage setup: four covered parking spaces across two attached 2-car garages. This rare find provides the perfect opportunity for a sprawling workshop or premium vehicle storage. The lot size itself provides a very low-maintenance exterior, so you can spend more time enjoying the abundant space and potential of the home. The location is simply unbeatable. Enjoy the convenience of being just steps away from the charming amenities of downtown Russiaville. Whether it's a quick stroll to local amenities or an easy morning commute, this home delivers. Situated just off IN-26, you have a straight shot to US-31, making travel throughout Howard County and beyond an absolute breeze.
| Elementary School | Middle School | High School |
|---|---|---|
| Western Primary Elementary School | Western Middle School | Western High School |
| Price History | |
|---|---|
| 5/28/2026 | Listed $299,250 |
| 6/11/2026 | 4$289,900 |
| 8/31/2026 | 4$279,900 |
| 9/7/2026 | 2$274,900 |
| 9/14/2026 | 2$269,900 |
| 9/21/2026 | 2$265,125 |
General Features
| Sewer | City |
|---|---|
| Heating | Gas,Forced Air |
| Kitchen Level | Main |
| Cooling | Central Air |
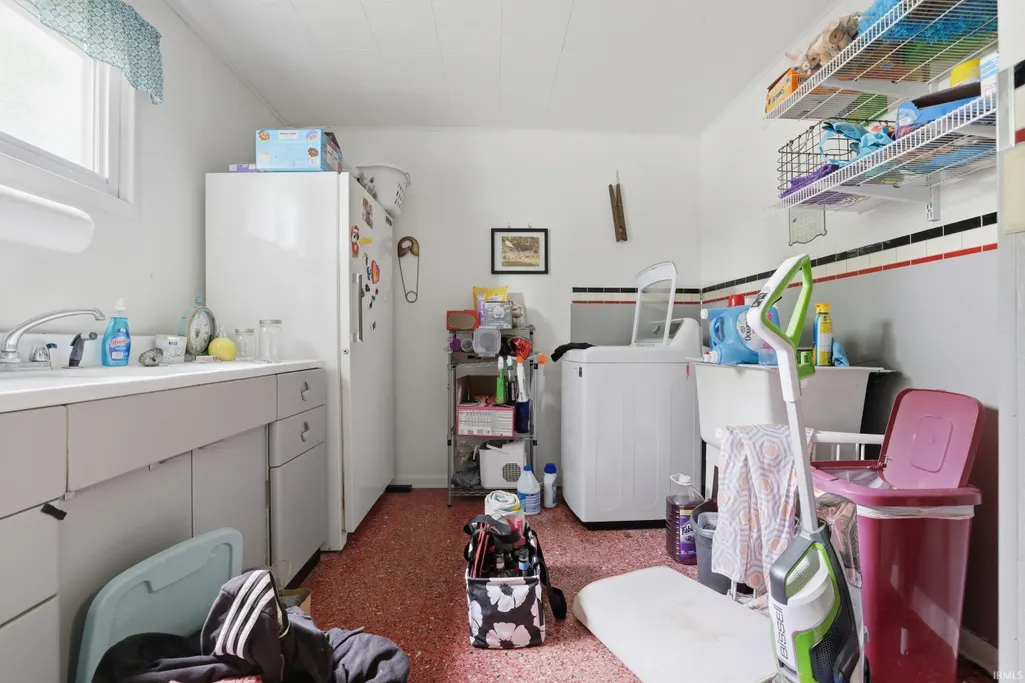
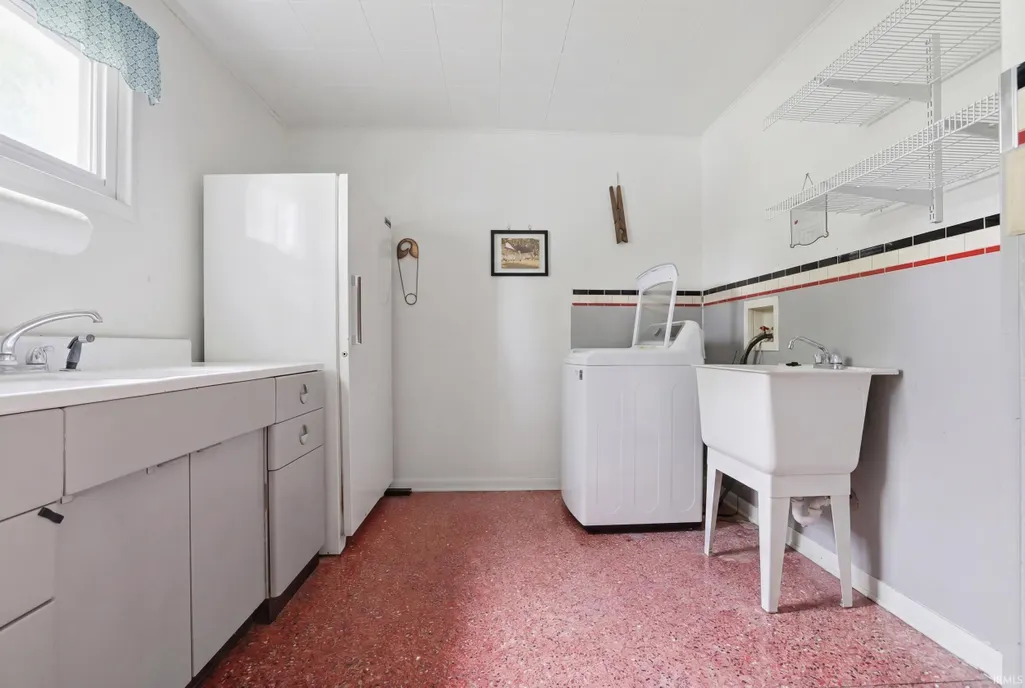
| Laundry Y/N | Main |
| Fireplaces | No |
| Garage | Attached |
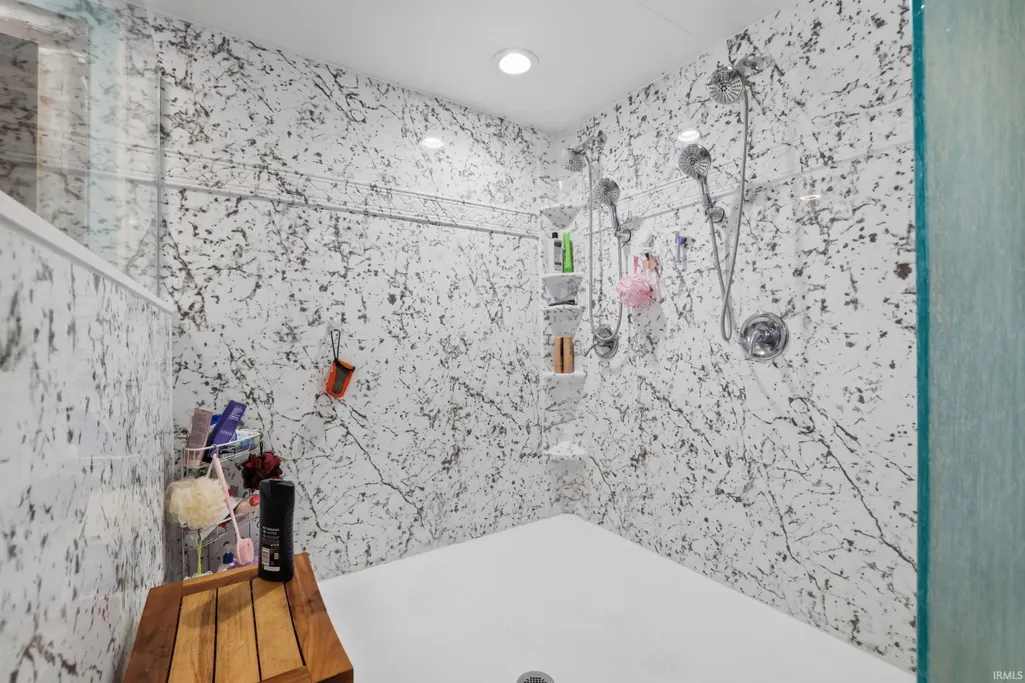
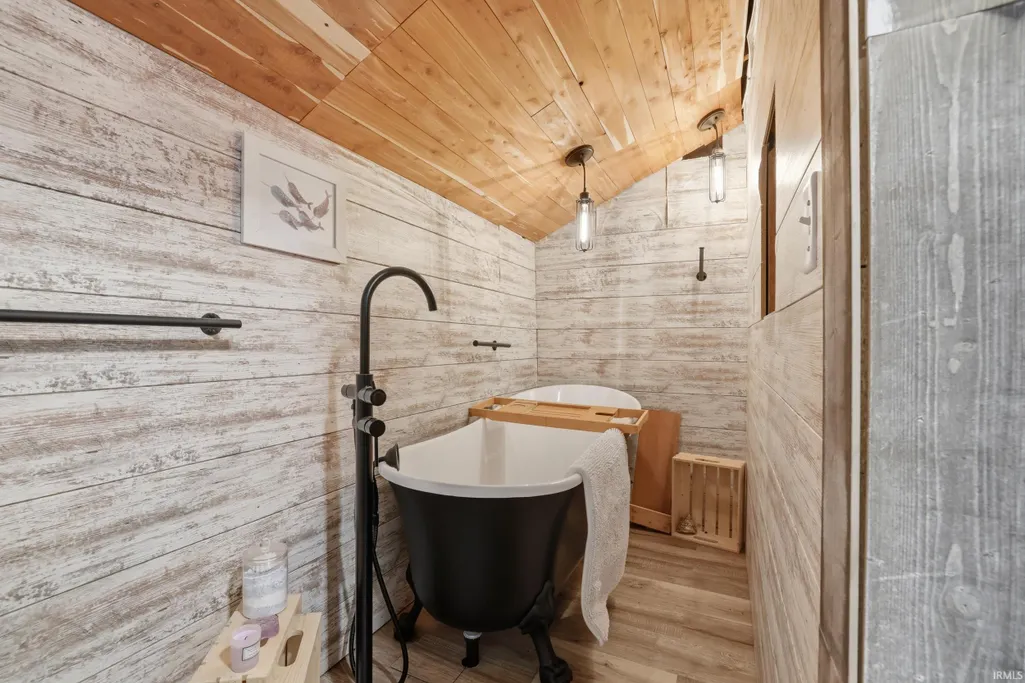
| Amenities | Built-In Bookcase,Cable Ready,Countertops-Solid Surf,Disposal,Garage Door Opener,Patio Covered,Utility Sink,Stand Up Shower,Tub/Shower Combination,Workshop,Formal Dining Room,Main Floor Laundry |
| Status | Active |
| Full Baths | 2 |
| Bathrooms | 2 |
| Year Built | 1900 |
| New Construction | No |
| Subdivision | None |
| Style | Two Story |
| Township | Honey Creek |
| Class | RESIDENTIAL |
| Type | Site-Built Home |
| Age | 126 |
| FIPS Code | 18067 |
| Associated Document Count | 5 |
| REO | No |
| Status | Active |
| Auction Y/N | No |
| Common Amenities | None |
| Dining Room Level | Main |
| Annual Taxes | 4422 |
| Area | Howard County |
| Location | City/Town/Suburb |
| High School | Western |
| City | Russiaville |
| School District | Western School Corp. |
| Assoc. Dues Frequency | Not Applicable |
| Architectural Style | Traditional |
| Total Sq Ft | 3297 |
| Elementary School | Western Primary |
| Middle School | Western |
| Legal Description | MARSHALL ADDN LOTS 7 & 10 E2 |
| Branded Virtual Tour | https://view.thepixlcrate.com/149_w_north_st-4876 |
| Virtual Tour | https://view.thepixlcrate.com/149_w_north_st-4876?branding=false |
| Agent First Name | Trey |
| Agent Last Name | Anthony |
| DOM | 116 |
| Tax Year | 2026 |
| PROPOSED FINANCING | Cash,Conventional |
Interior Features
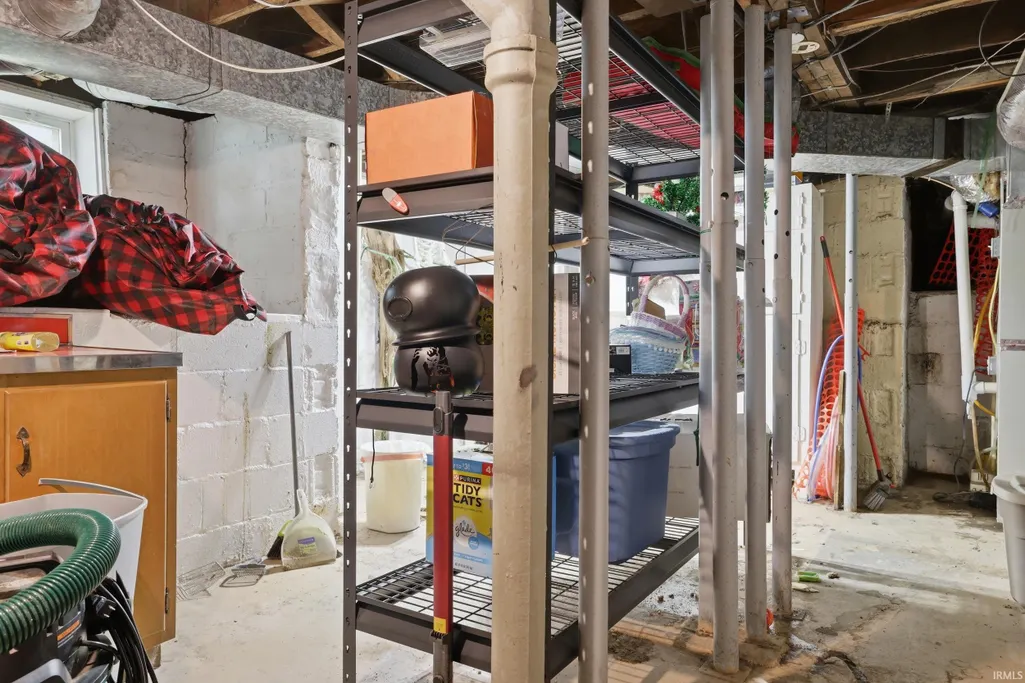
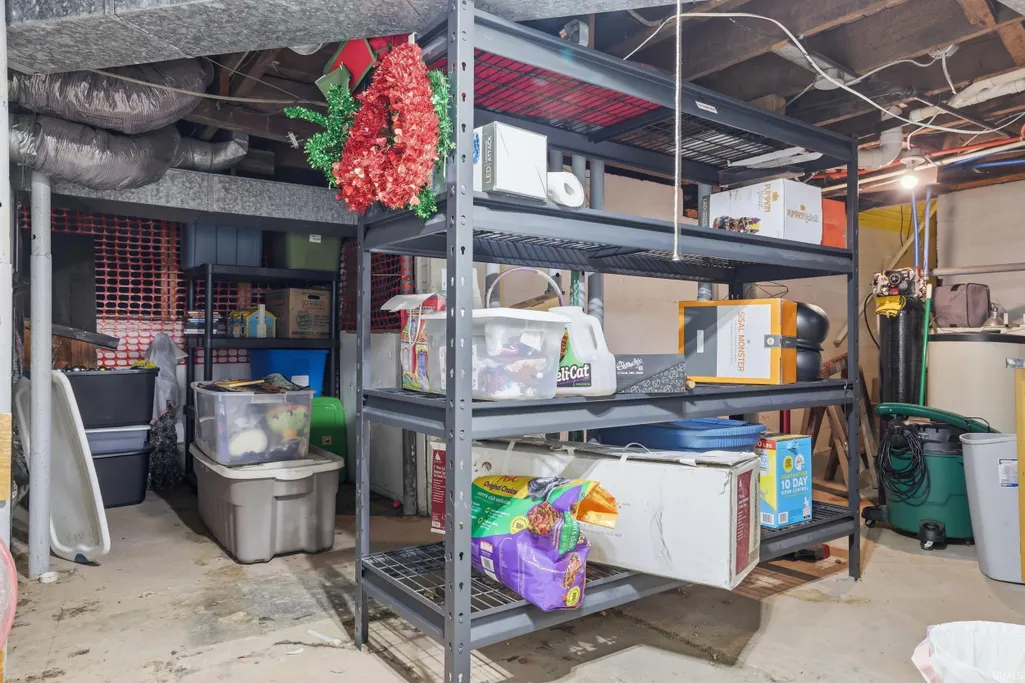
| Basement | Crawl,Partial Basement,Unfinished |
|---|---|
| Flooring | Hardwood Floors,Laminate,Tile,Vinyl |
| Kitchen Length | 20 |
| Laundry Room Width | 10 |
| Laundry Room Length | 11 |
| Kitchen Width | 12 |
| Beds | 4 |
| Total Rooms | 8 |
| Dining Room Length | 18 |
| Dining Room Width | 12 |
| Fireplace | None |
| Living Room Width | 15 |
| Living Room Length | 27 |
| Full Baths Main | 1 |
| Full Baths Upper | 1 |
| Total Finished SqFt | 3024 |
| Basement Y/N | Yes |
| Above Grade Bedrooms | 4 |
| 1st Bedroom Level | Upper |
| 1st Bedroom Width | 13 |
| 2nd Bedroom Length | 22 |
| 2nd Bedroom Level | Upper |
| 2nd Bedroom Width | 12 |
| 3rd Bedroom Length | 23 |
| 3rd Bedroom Level | Upper |
| 3rd Bedroom Width | 10 |
| 4th Bedroom Length | 12 |
| 4th Bedroom Level | Main |
| 4th Bedroom Width | 9 |
| Above Grade Finished SqFt | 3024 |
| Below Grade Unfin. SqFt | 273 |
| Living/Great Rm Level | Main |
| Basement Material | Block |
Exterior Features
| Exterior | Aluminum,Brick,Vinyl |
|---|---|
| Driveway | Concrete |
| Pool | No |
| Garage Length | 52 |
| Garage Width | 24 |
| Lot Size Area | 8712 |
| Lot Dimensions | 66' x 131' |
| Lot Description | Level |
| Fence | None |
| Garage SqFt | 1248 |
| Water Features | None |
| Approx. Lot Size Acres | 0.2 |
| Garage Capacity | 4 |
| ROOF MATERIAL | Asphalt,Shingle |
| Waterfront Y/N | No |
| Garage Y/N | Yes |
Amenities
- Foreclosure
- Views
- New Construction
- Adult 55+
- Lease To Own
- No HOA Fees
- Furnished
- Primary On Main
- Air Conditioning
- Seller Finance
- Green
- Fixer Upper
- Horse
- Golf
- Fireplace
- Deck
- Garage
- Basement
- Pool
 IDX information is provided exclusively for consumers personal, non-commercial use and may not be used for any purpose other than to identify prospective properties consumers may be interested in purchasing. Data is deemed reliable but is not guaranteed accurate by the MLS. IDX information is provided by the Indiana Regional MLS.
Information last updated on September 22, 2026 12:42 PM UTC
IDX information is provided exclusively for consumers personal, non-commercial use and may not be used for any purpose other than to identify prospective properties consumers may be interested in purchasing. Data is deemed reliable but is not guaranteed accurate by the MLS. IDX information is provided by the Indiana Regional MLS.
Information last updated on September 22, 2026 12:42 PM UTC
Property vs Single Family Average in 46979
Price
Taxes
Year Built
Visits
